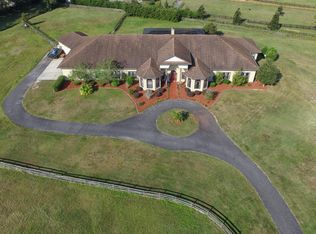
Welcome to Hilltop Estate where you can live the Premiere Equestrian Lifestyle complete with 10.23 incredible acres located in the equine community of Pinnacle Park featuring a stunning 8160 Sq. Ft. home with 6 bedrooms and 4 1/2 baths and a large spacious 4 car garage! The home and grounds have been meticulously maintained offering privacy and serenity just minutes from HITS and WEC! There are so many custom features in this home including soaring 12 foot ceilings, stunning wood beams, crown molding, granite, 5,000 sq. ft. of imported tiles, 3-5 ton AC units and all wrapped in hardboard siding. Elegantly updated a grand foyer leads to the open floor plan featuring a spacious Livingroom w/ gas fireplace and plenty of natural lighting, gourmet kitchen, stainless steel appliance and large pantry make it perfect for entertaining or daily use, private office with bay window allows you to enjoy the view, master bedroom and spacious sitting area with your own private wet bar! Updated Ensuite bath for a real spa retreat at the end of a day. Enjoy your screed solar heated pool and spa along with a rock waterfall feature. New roof, water heater landscape lighting, whole house surge protection and a whole house generator, security system, and Star Link Wi-Fi! Designed for the modern family combining luxury living with functional design. This farm has beautiful rolling hills, wood fencing, and 5 paddocks with access to the riding trails throughout the community. If you are seeking a slice of Ocala paradise this one checks all the boxes. Contact us for a showing today!
Sold for $1,710,000
$1,710,000
12770 N US HIGHWAY 27, OCALA, FL 34482
7beds
8,000sqft
Farm
Built in 2005
10.26 Acres Lot
$1,698,400 Zestimate®
$214/sqft
$11,936 Estimated rent
Home value
$1,698,400
$1.53M - $1.89M
$11,936/mo
Zestimate® history
Owner options
List your home for rent
$11,936/mo
Rent Zestimate®
Find your next renter with Zillow Rental Manager. Plus, with online applications, you can quickly screen prospective tenants – for free.
$11,936/mo
Rent Zestimate®
Refinance and save
$11,660/mo
Est. payment
Refinancing to a lower rate could help reduce your monthly payments and save thousands over the life of the loan.
$11,660/mo
Est. payment
Explore your selling options
Work with a Zillow partner agent
Leverage their expertise and Zillow's premium Showcase listings to get your home seen by more buyers.
Get startedList with your own agent
Get your home in front of millions of buyers by listing it on Zillow.
Learn how to do itSell it yourself
Take full control of how buyers see your home on Zillow by listing For Sale by Owner (FSBO).
List your homeWhat's special
Large pantryNew roofBeautiful rolling hillsRock waterfall featureOpen floor planGourmet kitchenPlenty of natural lighting
Zillow last checked:
Listing updated:
Listed by:
George De Benedicty 352-895-8900,
PEGASUS REALTY & ASSOC INC 352-629-4505
Bought with:
George De Benedicty, 0371345
PEGASUS REALTY & ASSOC INC
Source: Stellar MLS,MLS#: OM713776 Originating MLS: Ocala - Marion
Originating MLS: Ocala - Marion
Facts & features
Interior
Bedrooms & bathrooms
- Bedrooms: 7
- Bathrooms: 5
- Full bathrooms: 4
- 1/2 bathrooms: 1
Primary bedroom
- Features: Built-in Closet
- Level: First
Bedroom 2
- Features: Built-in Closet
- Level: First
Bedroom 3
- Features: Built-in Closet
- Level: First
Bedroom 4
- Features: Built-in Closet
- Level: First
Bedroom 5
- Features: Built-in Closet
- Level: First
Primary bathroom
- Features: Linen Closet
- Level: First
Bathroom 2
- Features: No Closet
- Level: First
Bathroom 3
- Features: No Closet
- Level: First
Balcony porch lanai
- Features: No Closet
- Level: First
Bonus room
- Features: Built-in Closet
- Level: First
Dining room
- Features: No Closet
- Level: First
Kitchen
- Features: Built-in Closet
- Level: First
Laundry
- Features: No Closet
- Level: First
Living room
- Features: Built-in Closet
- Level: First
Heating
- Electric, Heat Pump
Cooling
- Central Air
Appliances
- Included: Dishwasher, Microwave, Range, Refrigerator, Trash Compactor
- Laundry: Inside
Features
- Eating Space In Kitchen, Primary Bedroom Main Floor
- Flooring: Quarry Tile, Hardwood
- Has fireplace: Yes
- Fireplace features: Outside
Interior area
- Total structure area: 12,578
- Total interior livable area: 8,000 sqft
Property
Parking
- Total spaces: 4
- Parking features: Garage - Attached
- Attached garage spaces: 4
Features
- Levels: One
- Stories: 1
- Exterior features: Other, Private Entrance, Private Mailbox
- Has private pool: Yes
- Pool features: Gunite, In Ground, Screen Enclosure
- Has spa: Yes
- Spa features: In Ground
Lot
- Size: 10.26 Acres
Details
- Parcel number: 1244200200
- Zoning: A1
- Special conditions: None
Construction
Type & style
- Home type: SingleFamily
- Property subtype: Farm
Materials
- HardiPlank Type, Wood Frame (FSC Certified)
- Foundation: Slab
- Roof: Shingle
Condition
- New construction: No
- Year built: 2005
Utilities & green energy
- Sewer: Septic Tank
- Water: Well
- Utilities for property: Cable Available, Cable Connected, Electricity Connected, Sewer Connected
Community & HOA
Community
- Pet fee: $0 monthly
- Subdivision: PINNACLE PARK 02
HOA
- Has HOA: No
Location
- Region: Ocala
Financial & listing details
- Price per square foot: $214/sqft
- Tax assessed value: $1,538,608
- Annual tax amount: $20,325
- Date on market: 11/25/2025
- Cumulative days on market: 23 days
- Ownership: Fee Simple
- Total actual rent: 0
- Electric utility on property: Yes
- Road surface type: Paved
Price history
| Date | Event | Price |
|---|---|---|
| 2/13/2026 | Sold | $1,710,000-7.6%$214/sqft |
Source:  Stellar MLS #OM713776 Report a problem Stellar MLS #OM713776 Report a problem | ||
| 12/24/2025 | Pending sale | $1,850,000$231/sqft |
Source: Stellar MLS #OM713776 Report a problem | ||
| 11/25/2025 | Listed for sale | $1,850,000-4.4%$231/sqft |
Source: Stellar MLS #OM713776 Report a problem | ||
| 5/7/2025 | Listing removed | $1,935,500$242/sqft |
Source: Stellar MLS #OM690118 Report a problem | ||
| 11/24/2024 | Listed for sale | $1,935,500+167.3%$242/sqft |
Source: Stellar MLS #OM690118 Report a problem | ||
| 2/7/2020 | Sold | $724,000-26.1%$91/sqft |
Source: Agent Provided Report a problem | ||
| 12/1/2017 | Listing removed | $980,000$123/sqft |
Source: OCALA HOMES AND FARMS #519194 Report a problem | ||
| 5/30/2017 | Price change | $980,000-14.8%$123/sqft |
Source: OCALA HOMES AND FARMS #519194 Report a problem | ||
| 6/5/2015 | Listed for sale | $1,150,000-17.9%$144/sqft |
Source: Owner Report a problem | ||
| 10/9/2014 | Listing removed | $1,400,000$175/sqft |
Source: RealEstateShows.com #413500 Report a problem | ||
| 9/9/2014 | Listed for sale | $1,400,000$175/sqft |
Source: RealEstateShows.com #413500 Report a problem | ||
Public tax history
| Year | Property taxes | Tax assessment |
|---|---|---|
| 2024 | $20,325 +3.8% | $1,244,360 +10% |
| 2023 | $19,579 +17.9% | $1,131,499 +10% |
| 2022 | $16,602 -5.3% | $1,028,316 -2% |
| 2021 | $17,538 +63% | $1,049,829 +56.3% |
| 2020 | $10,758 +1.3% | $671,730 +2.3% |
| 2019 | $10,624 | $656,798 +1.9% |
| 2018 | $10,624 +7.7% | $644,647 +2.1% |
| 2017 | $9,867 -0.1% | $631,543 +2.1% |
| 2016 | $9,882 | $618,708 +0.7% |
| 2015 | $9,882 +6.3% | $614,459 +0.8% |
| 2014 | $9,300 -0.9% | $609,642 -2% |
| 2013 | $9,386 -0.8% | $622,356 -1% |
| 2012 | $9,457 -7% | $628,870 -6.6% |
| 2011 | $10,171 -6.9% | $673,266 -6.5% |
| 2010 | $10,925 +5.7% | $719,755 -28.5% |
| 2009 | $10,340 -2.4% | $1,006,143 -3.7% |
| 2008 | $10,595 -4.2% | $1,045,253 -1.3% |
| 2007 | $11,056 -3.9% | $1,059,320 +22.4% |
| 2006 | $11,500 | $865,492 |
Find assessor info on the county website
Neighborhood: 34482
Nearby homes
- $--10.26 Acres12770 N Us Hwy 27, Ocala, FL 34482Off Market
- $948,4004 bd3 ba1.1k sqft12998 NW 82nd Street Rd, Ocala, FL 34482Off Market
- $43,508-- bd-- ba-- sqft12700 N Us Highway 27, Ocala, FL 34482Off Market
- $566,1003 bd2 ba1.3k sqft12760 N Us Highway 27, Ocala, FL 34482Off Market
- $552,6004 bd3 ba1.1k sqft12760 N Us Hwy 27, Ocala, FL 34482Off Market
- $575,0003 bd3 ba1.6k sqft12771 N Us Highway 27, Ocala, FL 34482Sold
- $521,9003 bd3 ba1.6k sqft12771 N Us Hwy 27, Ocala, FL 34482Off Market
- $1,164,0001 bd1 ba2.8k sqft12856 N Us Highway 27, Ocala, FL 34482Off Market
Nearby schools
GreatSchools rating
- 2/10Fessenden Elementary SchoolGrades: PK-5Distance: 8.4 mi
- 4/10Howard Middle SchoolGrades: 6-8Distance: 11.9 mi
- 4/10West Port High SchoolGrades: 9-12Distance: 9.6 mi
Schools provided by the listing agent
- Elementary: Fessenden Elementary School
- Middle: Howard Middle School
- High: West Port High School
Source: Stellar MLS. This data may not be complete. We recommend contacting the local school district to confirm school assignments for this home.
Get a cash offer in 3 minutes
Find out how much your home could sell for in as little as 3 minutes with a no-obligation cash offer.
Estimated market value
$1,698,400
Get a cash offer in 3 minutes
Find out how much your home could sell for in as little as 3 minutes with a no-obligation cash offer.
Estimated market value
$1,698,400
- Florida
- Marion County
- Ocala
- 34482
- 12770 N US HIGHWAY 27
Nearby cities
Nearby neighborhoods
Nearby zip codes
Other Ocala Topics
