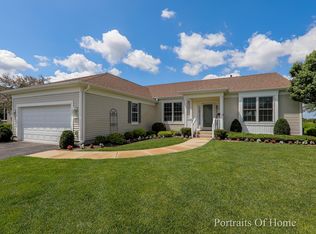
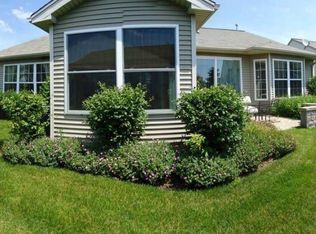
Fantastic Home on a Premium lot! Popular Adler model with a finished basement! This beautiful home offers 3 bedrooms, 2 full bathrooms, and a bright sunroom overlooking peaceful views. Step into a welcoming ceramic tile foyer that opens to the spacious living area and sunroom featuring a cozy fireplace. The gourmet kitchen is designed for both style and function, with a breakfast nook and bay window, 42" maple cabinets with crown molding and hardware, under-cabinet lighting, Corian countertops, a large island, breakfast bar, and stainless steel appliances-including a double oven. The sizable primary suite includes a huge walk-in closet and a private bath with dual vanities and a relaxing jetted tub. Downstairs, the finished basement offers a massive recreation room and a large unfinished storage area complete with built-in shelving. Enjoy beautiful views of open space and visiting wildlife from the oversized brick paver patio with knee-high wall and fencing. The yard is professionally landscaped front and back. Recent updates include: New roof (2024), new driveway (2021), new water heater (2018), new sump pump and ejector pump (2021), newer carpet and blinds, and an epoxy-coated garage floor with pull-down attic stairs. Come experience the incredible lifestyle of this 55+ active adult community-featuring two lodges, three pools, tennis, bocce, and so much more!
Closed
$542,000
12770 Timber Creek Dr, Huntley, IL 60142
3beds
2,200sqft
Single Family Residence
Built in 2004
9,148 Square Feet Lot
$561,100 Zestimate®
$246/sqft
$3,228 Estimated rent
Home value
$561,100
$505,000 - $623,000
$3,228/mo
Zestimate® history
Owner options
List your home for rent
$3,228/mo
Rent Zestimate®
Find your next renter with Zillow Rental Manager. Plus, with online applications, you can quickly screen prospective tenants – for free.
$3,228/mo
Rent Zestimate®
Refinance and save
$4,105/mo
Est. payment
Refinancing to a lower rate could help reduce your monthly payments and save thousands over the life of the loan.
$4,105/mo
Est. payment
Explore your selling options
Work with a Zillow partner agent
Leverage their expertise and Zillow's premium Showcase listings to get your home seen by more buyers.
Get startedList with your own agent
Get your home in front of millions of buyers by listing it on Zillow.
Learn how to do itSell it yourself
Take full control of how buyers see your home on Zillow by listing For Sale by Owner (FSBO).
List your homeWhat's special
Cozy fireplaceFinished basementLarge islandSizable primary suiteBreakfast nookGourmet kitchenBay window
Zillow last checked:
Listing updated:
Listed by:
Carol Noonan 630-269-8073,
Huntley Realty,
Kelly Malec 847-732-3206,
Huntley Realty
Bought with:
Patrick Brushaber
Patrick R. E. Group of IL
Source: MRED as distributed by MLS GRID,MLS#: 12486540
Facts & features
Interior
Bedrooms & bathrooms
- Bedrooms: 3
- Bathrooms: 2
- Full bathrooms: 2
Rooms
- Room types: Breakfast Room, Sun Room, Family Room
Primary bedroom
- Features: Flooring (Carpet), Window Treatments (Blinds), Bathroom (Full)
- Level: Main
- Area: 234 Square Feet
- Dimensions: 18X13
Bedroom 2
- Features: Flooring (Carpet), Window Treatments (Blinds)
- Level: Main
- Area: 168 Square Feet
- Dimensions: 14X12
Bedroom 3
- Features: Flooring (Carpet), Window Treatments (Blinds)
- Level: Main
- Area: 132 Square Feet
- Dimensions: 12X11
Breakfast room
- Features: Flooring (Vinyl), Window Treatments (Bay Window(s), Blinds)
- Level: Main
- Area: 88 Square Feet
- Dimensions: 11X8
Dining room
- Features: Flooring (Carpet)
- Level: Main
- Area: 110 Square Feet
- Dimensions: 11X10
Family room
- Features: Flooring (Carpet)
- Level: Basement
- Area: 500 Square Feet
- Dimensions: 20X25
Other
- Level: Basement
- Area: 1100 Square Feet
- Dimensions: 50X22
Kitchen
- Features: Kitchen (Eating Area-Breakfast Bar, Eating Area-Table Space, Island), Flooring (Vinyl)
- Level: Main
- Area: 169 Square Feet
- Dimensions: 13X13
Sun room
- Features: Flooring (Carpet), Window Treatments (Blinds)
- Level: Main
- Area: 184 Square Feet
- Dimensions: 23X8
Heating
- Natural Gas, Forced Air
Cooling
- Central Air
Appliances
- Included: Double Oven, Microwave, Dishwasher, Refrigerator, Washer, Dryer, Disposal, Stainless Steel Appliance(s), Cooktop, Oven
- Laundry: Main Level, In Unit, Sink
Features
- 1st Floor Bedroom, 1st Floor Full Bath, Walk-In Closet(s)
- Doors: Lever Style Door Handles, Panel Door(s)
- Windows: Screens
- Basement: Partially Finished,Full
- Number of fireplaces: 1
- Fireplace features: Other
Interior area
- Total structure area: 0
- Total interior livable area: 2,200 sqft
Property
Parking
- Total spaces: 2
- Parking features: Asphalt, Garage Door Opener, Yes, Garage Owned, Attached, Garage
- Attached garage spaces: 2
- Has uncovered spaces: Yes
Accessibility
- Accessibility features: No Disability Access
Features
- Stories: 1
- Patio & porch: Patio
Lot
- Size: 9,148 Square Feet
- Features: Landscaped
Details
- Parcel number: 0206451006
- Special conditions: None
- Other equipment: Sump Pump
Construction
Type & style
- Home type: SingleFamily
- Architectural style: Ranch
- Property subtype: Single Family Residence
Materials
- Vinyl Siding
- Foundation: Concrete Perimeter
- Roof: Asphalt
Condition
- New construction: No
- Year built: 2004
Details
- Builder model: ADLER
Utilities & green energy
- Sewer: Public Sewer
- Water: Public
Community & HOA
Community
- Features: Clubhouse, Park, Pool, Tennis Court(s), Lake, Curbs, Sidewalks, Street Lights, Street Paved
- Security: Carbon Monoxide Detector(s)
- Subdivision: Del Webb Sun City
HOA
- Has HOA: Yes
- Services included: Insurance, Clubhouse, Exercise Facilities, Pool, Scavenger
- HOA fee: $155 monthly
Location
- Region: Huntley
Financial & listing details
- Price per square foot: $246/sqft
- Tax assessed value: $443,052
- Annual tax amount: $9,073
- Date on market: 10/10/2025
- Listing terms: Cash
- Ownership: Fee Simple w/ HO Assn.
Price history
| Date | Event | Price |
|---|---|---|
| 1/16/2026 | Sold | $542,000-1.4%$246/sqft |
Source:  MRED as distributed by MLS GRID #12486540 Report a problem MRED as distributed by MLS GRID #12486540 Report a problem | ||
| 12/9/2025 | Contingent | $549,500$250/sqft |
Source: MRED as distributed by MLS GRID #12486540 Report a problem | ||
| 11/23/2025 | Price change | $549,500-2.7%$250/sqft |
Source: MRED as distributed by MLS GRID #12486540 Report a problem | ||
| 11/4/2025 | Price change | $564,900-1.7%$257/sqft |
Source: MRED as distributed by MLS GRID #12486540 Report a problem | ||
| 10/10/2025 | Listed for sale | $574,900+47.4%$261/sqft |
Source: MRED as distributed by MLS GRID #12486540 Report a problem | ||
| 5/30/2008 | Sold | $390,000+21.7%$177/sqft |
Source: MRED as distributed by MLS GRID #06841987 Report a problem | ||
| 3/8/2004 | Sold | $320,500$146/sqft |
Source: Public Record Report a problem | ||
Public tax history
| Year | Property taxes | Tax assessment |
|---|---|---|
| 2024 | $9,073 +3.2% | $147,684 +10.6% |
| 2023 | $8,792 +0% | $133,554 +8.5% |
| 2022 | $8,791 +3.3% | $123,137 +6.3% |
| 2021 | $8,510 +20.5% | $115,817 +2.6% |
| 2020 | $7,063 +1.1% | $112,860 +4.2% |
| 2019 | $6,986 -5.5% | $108,322 +6.3% |
| 2018 | $7,396 -3.7% | $101,885 +5% |
| 2017 | $7,684 +1% | $97,024 +5% |
| 2016 | $7,607 | $92,368 +5.9% |
| 2015 | -- | $87,238 +2% |
| 2014 | -- | $85,548 -1.8% |
| 2013 | -- | $87,117 -9% |
| 2012 | -- | $95,690 -9.4% |
| 2011 | -- | $105,618 -6.1% |
| 2010 | -- | $112,528 -4.3% |
| 2009 | -- | $117,560 +3.4% |
| 2008 | -- | $113,640 +8.8% |
| 2007 | -- | $104,442 +2.7% |
| 2006 | -- | $101,716 +2% |
| 2005 | -- | $99,760 +33.9% |
| 2004 | -- | $74,490 +9425.6% |
| 2003 | -- | $782 |
Find assessor info on the county website
Neighborhood: 60142
Nearby homes
- $573,2002 bd3 ba2.3k sqft12780 Timber Creek Dr, Huntley, IL 60142Off Market
- $635,0002 bd3 ba2.2k sqft12790 Timber Creek Dr, Huntley, IL 60142Off Market

- $423,000-- bd2 ba1.9k sqft12809 Timber Creek Dr, Huntley, IL 60142Off Market
- $541,4003 bd2 ba2.7k sqft12819 Timber Creek Dr, Huntley, IL 60142Off Market
- $410,000-- bd2 ba1.5k sqft12810 Timber Creek Dr, Huntley, IL 60142Off Market
- $484,800-- bd2 ba2.2k sqft12798 Timber Creek Dr, Huntley, IL 60142Off Market
- $419,400-- bd2 ba1.9k sqft12829 Timber Creek Dr, Huntley, IL 60142Off Market
- $437,900-- bd2 ba1.9k sqft12801 Timber Creek Dr, Huntley, IL 60142Off Market
Nearby schools
GreatSchools rating
- 9/10Leggee Elementary SchoolGrades: K-5Distance: 1.5 mi
- 7/10Heineman Middle SchoolGrades: 6-8Distance: 4.5 mi
- 8/10Huntley High SchoolGrades: 9-12Distance: 1.3 mi
Schools provided by the listing agent
- District: 158
Source: MRED as distributed by MLS GRID. This data may not be complete. We recommend contacting the local school district to confirm school assignments for this home.
Get a cash offer in 3 minutes
Find out how much your home could sell for in as little as 3 minutes with a no-obligation cash offer.
Estimated market value
$561,100
Get a cash offer in 3 minutes
Find out how much your home could sell for in as little as 3 minutes with a no-obligation cash offer.
Estimated market value
$561,100
- Illinois
- Kane County
- Huntley
- 60142
- 12770 Timber Creek Dr
Nearby cities
Nearby zip codes
Other Huntley Topics
