Skip main navigation
Closed
  • $475,000

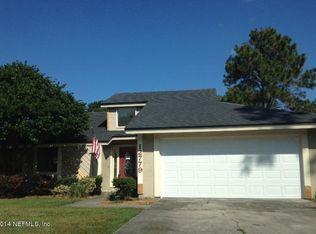
    12771 AZTEC Drive, Jacksonville, FL 32246

    3beds
    2,120sqft
    Single Family Residence
    Built in 1982
    0.32 Acres Lot
    $551,300 Zestimate®
    $224/sqft
    $3,275 Estimated rent

    Home value

    $551,300

    $507,000 - $595,000

    $3,275/mo

    Zestimate® history
    Loading
    Loading...

    Owner options

    List your home for rent

    $3,275/mo

    Rent Zestimate®

    Find your next renter with Zillow Rental Manager. Plus, with online applications, you can quickly screen prospective tenants – for free.

    Learn more

    $3,275/mo

    Rent Zestimate®

    Refinance and save

    $3,676/mo

    Est. payment

    Refinancing to a lower rate could help reduce your monthly payments and save thousands over the life of the loan.

    See today's rates

    $3,676/mo

    Est. payment

    Explore your selling options

    Work with a Zillow partner agent

    Leverage their expertise and Zillow's premium Showcase listings to get your home seen by more buyers.

    Get started

    List with your own agent

    Get your home in front of millions of buyers by listing it on Zillow.

    Learn how to do it

    Sell it yourself

    Take full control of how buyers see your home on Zillow by listing For Sale by Owner (FSBO).

    List your home

    What's special

    Modern lightingCozy fireplaceScreened lanaiLake viewsOversized sunroomSparkling inground poolQuartz countertops
    Welcome to your private lakefront POOL retreat in Jacksonville! This beautifully maintained Indian Springs home blends comfort, style, and functionality. Enjoy an open floor plan with a spacious living area, cozy fireplace, and upstairs loft with billiards table. The gourmet kitchen boasts quartz countertops, stainless steel appliances, double wall ovens, designer backsplash, and modern lighting. Relax in the oversized SUNROOM—accessible from the primary suite—or step out to the SCREENED LANAI and sparkling inground POOL with fountain, LAKE VIEWS, and lush landscaping. The split bedroom plan features a vaulted-ceiling primary suite with ensuite bath and walk-in closet. Upgraded baths, lighting, ceiling fans, luxury vinyl flooring, and low-maintenance tile throughout. Ideally located in North Beach near shopping, dining, and beaches, with access to a community pool and tennis/pickleball courts—offering the perfect mix of privacy, convenience, and Florida living!

    Zillow last checked:

    Listing updated:

    Listed by:

    QUINCEFENA FERRELL,

    MARK SPAIN REAL ESTATE 855-299-7653,

    CHRISTINE MARIE LANDRAU 407-949-1421

    Bought with:

    MICHAEL (DREW) A KAZEMBA, 3554392

    SOMEDAY HOMES REALTY, LLC.

    Source: realMLS,MLS#: 2112025MLS Logo

    Facts & features

    Interior

    Bedrooms & bathrooms
    • Bedrooms: 3
    • Bathrooms: 2
    • Full bathrooms: 2
    Heating
    • Central, Electric
    Cooling
    • Central Air
    Appliances
    • Included: Dishwasher, Double Oven, Dryer, Electric Cooktop, Electric Water Heater, Microwave, Refrigerator, Washer
    • Laundry: Electric Dryer Hookup, In Unit, Lower Level, Washer Hookup
    Features
    • Ceiling Fan(s), Eat-in Kitchen, Open Floorplan, Master Downstairs, Split Bedrooms, Vaulted Ceiling(s), Walk-In Closet(s)
    • Flooring: Tile, Vinyl
    • Has fireplace: Yes
    • Fireplace features: Wood Burning
    Interior area
    • Total structure area: 2,120
    • Total interior livable area: 2,120 sqft

    Property

    Parking
    • Total spaces: 2
    • Parking features: Attached, Garage
    • Attached garage spaces: 2
    Features
    • Levels: Two
    • Stories: 2
    • Patio & porch: Glass Enclosed, Patio, Rear Porch
    • Pool features: In Ground, Other
    • Fencing: Back Yard,Wood
    • Has view: Yes
    • View description: Lake, Pool
    • Has water view: Yes
    • Water view: Lake
    • Waterfront features: Lake Front
    Lot
    • Size: 0.32 Acres
    • Dimensions: 14067sqft
    • Features: Few Trees
    Details
    • Parcel number: 1652701182

    Construction

    Type & style
    • Home type: SingleFamily
    • Architectural style: Traditional
    • Property subtype: Single Family Residence
    Materials
    • Composition Siding
    • Roof: Shingle
    Condition
    • Updated/Remodeled
    • New construction: No
    • Year built: 1982

    Utilities & green energy

    • Sewer: Public Sewer
    • Water: Public
    • Utilities for property: Cable Available, Electricity Connected, Sewer Connected, Water Connected

    Community & HOA

    Community
    • Subdivision: Indian Springs
    HOA
    • Has HOA: Yes
    • Amenities included: Pool, Tennis Court(s)
    • HOA fee: $415 annually
    • HOA name: Indian Springs
    • HOA phone: 833-462-3627
    Location
    • Region: Jacksonville

    Financial & listing details

    • Price per square foot: $224/sqft
    • Tax assessed value: $372,630
    • Annual tax amount: $2,776
    • Date on market: 10/5/2025
    • Listing terms: Cash,Conventional,VA Loan
    • Road surface type: Paved

    Price history

    DateEventPrice
    11/7/2025Sold$475,000$224/sqft
    Source: realMLS #2112025 Report a problem
    10/9/2025Pending sale$475,000$224/sqft
    Source: realMLS #2112025 Report a problem
    10/5/2025Listed for sale$475,000-3.1%$224/sqft
    Source: realMLS #2112025 Report a problem
    8/27/2025Sold$490,000+224.7%$231/sqft
    Source: Public Record Report a problem
    7/3/2002Sold$150,900+30.1%$71/sqft
    Source: Public Record Report a problem
    8/31/1998Sold$116,000$55/sqft
    Source: Public Record Report a problem

    Public tax history

    YearProperty taxesTax assessment
    2024$2,776 +3.1%$185,641 +3%
    2023$2,693 +9.5%$180,234 +3%
    2022$2,459 +0.9%$174,985 +3%
    2021$2,437 +1.1%$169,889 +1.4%
    2020$2,411 +1.3%$167,544 +2.3%
    2019$2,380 +1.4%$163,778 +1.9%
    2018$2,347 $160,725 +2.1%
    2017$2,347 +1.4%$157,420 +2.1%
    2016$2,314 +0.7%$154,183 +0.7%
    2015$2,298 -0.9%$153,112 +0.8%
    2014$2,320 $151,897 +1.5%
    2013-- $149,653 -11.4%
    2012-- $168,855 -3.6%
    2011-- $175,144 -2.6%
    2010-- $179,780 +3.3%
    2009-- $174,062 +5.7%
    2006-- $164,707 +3%
    2005$2,506 $159,910 +3%
    2004-- $155,252 +15.2%
    2003$2,128 $134,747 +19.6%
    2002-- $112,679 +1.6%
    2001-- $110,905 +3%
    2000-- $107,675 +6.3%
    1999-- $101,320
    Find assessor info on the county website

    Neighborhood: Golden Glades - The Woods

    Nearby schools

    GreatSchools rating
    Schools provided by the listing agent
    • Elementary: Alimacani
    • Middle: Fletcher Jr High
    • High: Sandalwood

    Source: realMLS. This data may not be complete. We recommend contacting the local school district to confirm school assignments for this home.

    Get a cash offer in 3 minutes
    Find out how much your home could sell for in as little as 3 minutes with a no-obligation cash offer.
    Estimated market value
    $551,300
    Get a cash offer in 3 minutes
    Find out how much your home could sell for in as little as 3 minutes with a no-obligation cash offer.
    Estimated market value
    $551,300