Skip main navigation
Under contract
  • $299,900

    12771 Black Forest Rd, Rapid City, SD 57702

    2beds
    1,260sqft
    : 
    $1,920/mo
    Get pre-qualified
    Site Built
    Built in 1955
    0.43 Acres Lot
    $298,700 Zestimate®
    $238/sqft
    $-- HOA

    What's special

    Covered parkingTwo storage shedsLarge islandNew appliancesNew cabinetsFresh paintLuxury vinyl flooring
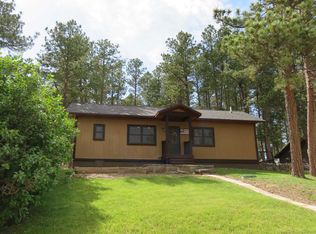
    Listed by Ashley Handcock, RE/MAX Advantage | 605-393-5867. Welcome to your Black Hills retreat! Nestled among the pines just minutes from Pactola Lake, this beautifully renovated 2-bedroom, 1-bath home offers the perfect place to return to after a day of fishing, boating, ATV riding, hiking, or enjoying everything the Black Hills has to offer. With 1,260 sq. ft. on .43 acres, this move-in-ready home blends modern updates with the warmth and character of a true Black Hills getaway. Inside, every surface has been thoughtfully updated to create a warm, inviting retreat. Luxury vinyl flooring, fresh paint, abundant natural light, and a wood-burning fireplace with an electric insert create a cozy atmosphere year-round. The renovated kitchen features new cabinets, new appliances, a large island, and butcher block countertops, while the updated bathroom, new water heater, Pella windows (2023), new shingles (2023), new front door, and many other improvements mean you can simply move in and enjoy. Outside, you'll find a fenced backyard surrounded by pines, a patio, two storage sheds, covered parking, and plenty of room for multiple vehicles, your boat, RV, or other recreational toys. Whether you're launching at Pactola Marina or exploring nearby trails, you'll love calling this Black Hills retreat home.
    10 days
    |
    775
    |
    29
    |

    Zillow last checked:

    Listing updated:

    Listed by:

    Ashley Handcock,

    RE/MAX Advantage

    Source: Mount Rushmore Area AOR,MLS#: 89901MLS Logo

      Facts & features

      Interior

      Bedrooms & bathrooms
      • Bedrooms: 2
      • Bathrooms: 1
      • Full bathrooms: 1
      • Main level bathrooms: 1
      • Main level bedrooms: 2
      Primary bedroom
      • Level: Main
      • Area: 182
      • Dimensions: 14 x 13
      Bedroom 2
      • Level: Main
      • Area: 100
      • Dimensions: 10 x 10
      Dining room
      • Area: 100
      • Dimensions: 10 x 10
      Kitchen
      • Level: Main
      • Dimensions: 14 x 11
      Living room
      • Level: Main
      • Area: 280
      • Dimensions: 14 x 20
      Heating
      • Electric, Baseboard, Fireplace(s)
      Cooling
      • None
      Appliances
      • Included: Dishwasher, Refrigerator, Electric Range Oven, Washer, Dryer
      • Laundry: Main Level
      Features
      • Ceiling Fan(s)
      • Flooring: Vinyl
      • Has basement: No
      • Number of fireplaces: 1
      • Fireplace features: One, Insert, Living Room
      Interior area
      • Total structure area: 1,260
      • Total interior livable area: 1,260 sqft

      Property

      Parking
      • Parking features: No Garage, Carport/1 Car, RV Access/Parking
      • Carport spaces: 1
      Accessibility
      • Accessibility features: Handicap Access
      Features
      • Patio & porch: Open Patio, Open Stoop
      • Fencing: Chain Link
      Lot
      • Size: 0.43 Acres
      • Features: Lawn, Rock, Trees
      Details
      • Additional structures: Shed(s)
      • Parcel number: 3515454005

      Construction

      Type & style
      • Home type: SingleFamily
      • Architectural style: Ranch
      • Property subtype: Site Built
      Materials
      • Block
      • Foundation: Slab
      • Roof: Composition
      Condition
      • Year built: 1955

      Community & HOA

      Community
      • Security: Smoke Detector(s)
      Location
      • Region: Rapid City

      Financial & listing details

      • Price per square foot: $238/sqft
      • Tax assessed value: $200,000
      • Annual tax amount: $1,854
      • Date on market: 8/10/2026
      • Listing terms: Cash,New Loan,FHA,VA Loan

        Estimated market value

        $298,700

        $284,000 - $314,000

        $1,737/mo

        Price history

        DateEventPrice
        8/10/2026Contingent$299,900$238/sqft
        Source: Black Hills AOR #180408 Report a problem
        8/10/2026Listed for sale$299,900+122.1%$238/sqft
        Source: Black Hills AOR #180408 Report a problem
        5/4/2026Sold$135,000$107/sqft
        Source: Mount Rushmore Area AOR #88289 Report a problem

        Public tax history

        YearProperty taxesTax assessment
        2025$1,854 -10%$200,000 -2.1%
        2024$2,059 +15.7%$204,300 +3.3%
        2023$1,779 +17%$197,800 +31%
        2022$1,520 $151,000 +24.7%
        2021-- $121,100 +8%
        2020$1,447 +4.3%$112,100 +3.4%
        2019$1,387 -1.7%$108,400 -1.4%
        2018$1,412 +3.3%$109,900 +1.4%
        2017$1,366 $108,400 +0.6%
        2016$1,366 -2.2%$107,800 +1.2%
        2015$1,397 $106,500 +1.9%
        2014$1,397 $104,500 +2.9%
        2012-- $101,600
        Find assessor info on the county website

        Monthly payment

        Est. payment

        Payment breakdown

        Explore the cost of this home by adjusting the details. Changes won't be saved.
        All calculations are estimates and provided by Zillow, Inc. for informational purposes only. Actual amounts may vary.
        HOA fees may include property taxes on listings classified as Co-Ops. Contact the listing agent and/or owner for fee details.
        See how much you could borrow to make a competitive offer.

        Climate risks

        Neighborhood: 57702

        Getting around

        7 / 100
        Car-Dependent
        3 / 100
        Somewhat Bikeable

        Nearby schools

        GreatSchools rating
        Schools provided by the listing agent
        • District: Hill City

        Source: Mount Rushmore Area AOR. This data may not be complete. We recommend contacting the local school district to confirm school assignments for this home.

        A local agent can set up tours, give advice and negotiate with sellers.

        A local lender can help you make sure your offer is ready when you are.

        Browse local experts

        Similar homes