This beautifully maintained property sits on a generously sized lot with an incredible backyard that offers endless possibilities for play, gardening, or relaxing in your own private outdoor retreat. Step inside to discover a bright, updated kitchen featuring new stainless steel appliances and a spacious nook that’s perfect for casual meals or morning coffee. The open-concept layout connects the kitchen to a large family room, ideal for entertaining or cozy movie nights—plenty of room for a big sectional and all your favorite people. Flexible living spaces make this home easy to tailor to your needs. A second living area could easily serve as a formal dining room, office, or creative studio. Downstairs, the finished basement adds even more space for a playroom, hobby area, or home gym. The master suite is a true retreat, complete with vaulted ceilings, a walk-in closet, and a luxurious five-piece bath with a separate soaking tub and tiled shower. Major updates have already been done for you—new roof (2020), new furnace, A/C, and water heater—plus a 1-year home warranty is included for added peace of mind. Washer and Dryer are also included! You'll also love the rare 3-car garage at this price point! Located in an awesome community with access to a fantastic neighborhood pool and a large park just a short stroll away (only 8 homes down!), and under 1.5 miles to the light rail station for easy commuting. This home truly has it all—space, updates, and an unbeatable location.
Sold for $550,000
$550,000
12771 Clermont Street, Thornton, CO 80241
3beds
1,865sqft
Single Family Residence
Built in 2000
8,169 Square Feet Lot
$526,500 Zestimate®
$295/sqft
$2,802 Estimated rent
Home value
$526,500
$490,000 - $563,000
$2,802/mo
Zestimate® history
Owner options
List your home for rent
$2,802/mo
Rent Zestimate®
Find your next renter with Zillow Rental Manager. Plus, with online applications, you can quickly screen prospective tenants – for free.
$2,802/mo
Rent Zestimate®
Refinance and save
$3,352/mo
Est. payment
Refinancing to a lower rate could help reduce your monthly payments and save thousands over the life of the loan.
$3,352/mo
Est. payment
Explore your selling options
Work with a Zillow partner agent
Leverage their expertise and Zillow's premium Showcase listings to get your home seen by more buyers.
Get startedList with your own agent
Get your home in front of millions of buyers by listing it on Zillow.
Learn how to do itSell it yourself
Take full control of how buyers see your home on Zillow by listing For Sale by Owner (FSBO).
List your homeWhat's special
Finished basementIncredible backyardMaster suiteLuxurious five-piece bathVaulted ceilingsLarge family roomGenerously sized lot
Zillow last checked:
Listing updated:
Listed by:
Doug Hutchins 303-886-3437 doug@doughutchinshomes.com,
eXp Realty, LLC
Bought with:
Aunish Stephen, 100095394
Compass - Denver
Michael Harness, 100068799
Compass Colorado, LLC
Source: REcolorado as distributed by MLS GRID,MLS#: 4037778
Facts & features
Interior
Bedrooms & bathrooms
- Bedrooms: 3
- Bathrooms: 3
- Full bathrooms: 2
- 1/2 bathrooms: 1
Primary bedroom
- Description: Vaulted Ceiling In Master Suite!
- Level: Upper
- Area: 157.95 Square Feet
- Dimensions: 11.7 x 13.5
Bedroom
- Level: Upper
- Area: 96.3 Square Feet
- Dimensions: 9 x 10.7
Bedroom
- Level: Upper
- Area: 92.7 Square Feet
- Dimensions: 9 x 10.3
Primary bathroom
- Description: 5 Piece Bath With Separate Soaking Tub And Shower!
- Level: Upper
Bathroom
- Description: Guest Powder Bath
- Level: Lower
Bathroom
- Level: Upper
Family room
- Description: Spacious Family Room Open To Kitchen
- Level: Lower
- Area: 219.6 Square Feet
- Dimensions: 12 x 18.3
Kitchen
- Description: New Stainless Steel Appliances. Includes Kitchen Nook!
- Level: Main
- Area: 225 Square Feet
- Dimensions: 15 x 15
Laundry
- Level: Lower
Living room
- Description: Can Be Used As A Formal Dining Room If Needed!
- Level: Main
- Area: 156.21 Square Feet
- Dimensions: 12.3 x 12.7
Office
- Description: Finished Basement Room Can Serve Multiple Purposes.
- Level: Basement
- Area: 101.7 Square Feet
- Dimensions: 9 x 11.3
Utility room
- Description: Large Storage Space!
- Level: Basement
Heating
- Forced Air, Natural Gas
Cooling
- Central Air
Appliances
- Included: Dishwasher, Disposal, Dryer, Microwave, Range, Refrigerator, Washer
Features
- Ceiling Fan(s), Eat-in Kitchen, Five Piece Bath, High Ceilings, High Speed Internet, Open Floorplan, Primary Suite, Smoke Free, Vaulted Ceiling(s), Walk-In Closet(s)
- Flooring: Carpet, Wood
- Basement: Finished
- Number of fireplaces: 1
- Fireplace features: Family Room
Interior area
- Total structure area: 1,865
- Total interior livable area: 1,865 sqft
- Finished area above ground: 1,458
- Finished area below ground: 159
Property
Parking
- Total spaces: 3
- Parking features: Concrete
- Attached garage spaces: 3
Features
- Levels: Multi/Split
- Patio & porch: Front Porch
- Exterior features: Private Yard
- Fencing: Full
Lot
- Size: 8,169 Square Feet
- Features: Level, Near Public Transit, Sprinklers In Front, Sprinklers In Rear
Details
- Parcel number: R0120797
- Special conditions: Standard
Construction
Type & style
- Home type: SingleFamily
- Property subtype: Single Family Residence
Materials
- Frame, Stucco
- Roof: Composition
Condition
- Updated/Remodeled
- Year built: 2000
Details
- Warranty included: Yes
Utilities & green energy
- Sewer: Public Sewer
- Water: Public
- Utilities for property: Cable Available, Electricity Connected, Internet Access (Wired), Natural Gas Connected, Phone Connected
Community & HOA
Community
- Subdivision: Meadow Park
HOA
- Has HOA: Yes
- Amenities included: Pool
- HOA fee: $123 quarterly
- HOA name: Meadows Park HOA
- HOA phone: 303-482-2213
Location
- Region: Thornton
Financial & listing details
- Price per square foot: $295/sqft
- Tax assessed value: $519,000
- Annual tax amount: $3,432
- Date on market: 4/10/2025
- Listing terms: Cash,Conventional,FHA,VA Loan
- Exclusions: None
- Ownership: Individual
- Electric utility on property: Yes
Price history
| Date | Event | Price |
|---|---|---|
| 5/15/2025 | Sold | $550,000$295/sqft |
Source:  REcolorado as distributed by MLS GRID #4037778 Report a problem REcolorado as distributed by MLS GRID #4037778 Report a problem | ||
| 4/17/2025 | Pending sale | $550,000$295/sqft |
Source: REcolorado as distributed by MLS GRID #4037778 Report a problem | ||
| 4/10/2025 | Listed for sale | $550,000+139.1%$295/sqft |
Source: REcolorado as distributed by MLS GRID #4037778 Report a problem | ||
| 3/31/2024 | Listing removed | -- |
Source: Zillow Rentals Report a problem | ||
| 3/11/2024 | Listed for rent | $2,680+3.5%$1/sqft |
Source: Zillow Rentals Report a problem | ||
| 2/11/2022 | Listing removed | -- |
Source: Zillow Rental Manager Report a problem | ||
| 2/2/2022 | Price change | $2,590-7.1%$1/sqft |
Source: Zillow Rental Manager Report a problem | ||
| 1/20/2022 | Price change | $2,788-6.7%$1/sqft |
Source: Zillow Rental Manager Report a problem | ||
| 1/11/2022 | Listed for rent | $2,988$2/sqft |
Source: Zillow Rental Manager Report a problem | ||
| 7/25/2003 | Sold | $230,000$123/sqft |
Source: Public Record Report a problem | ||
Public tax history
| Year | Property taxes | Tax assessment |
|---|---|---|
| 2025 | $3,432 +1% | $32,440 -12% |
| 2024 | $3,397 +15.4% | $36,870 |
| 2023 | $2,942 -3.2% | $36,870 +38% |
| 2022 | $3,041 | $26,710 -2.8% |
| 2021 | -- | $27,480 +7.6% |
| 2020 | $2,839 | $25,530 -0.2% |
| 2019 | $2,839 +3.2% | $25,580 +6.9% |
| 2018 | $2,752 | $23,920 |
| 2017 | $2,752 | $23,920 +16% |
| 2016 | -- | $20,620 |
| 2015 | $2,216 | $20,620 +12.7% |
| 2014 | -- | $18,300 |
| 2013 | -- | $18,300 +1.8% |
| 2012 | -- | $17,970 |
| 2011 | -- | $17,970 +5.1% |
| 2010 | -- | $17,090 |
| 2009 | -- | $17,090 -5.3% |
| 2008 | -- | $18,050 |
| 2007 | -- | $18,050 -5.7% |
| 2006 | -- | $19,140 |
| 2005 | -- | $19,140 +0.1% |
| 2004 | -- | $19,130 |
| 2003 | $1,869 +2.2% | $19,130 +4.8% |
| 2002 | $1,829 +925.4% | $18,260 +980.5% |
| 2001 | $178 | $1,690 |
Find assessor info on the county website
Neighborhood: Meadow Park
Nearby homes
- $449,6002 bd2 ba1.1k sqft12761 Clermont St, Thornton, CO 80241Off Market
- $535,1003 bd3 ba1.6k sqft12781 Clermont St, Thornton, CO 80241Off Market
- $493,1003 bd3 ba1.3k sqft12751 Clermont St, Thornton, CO 80241Off Market
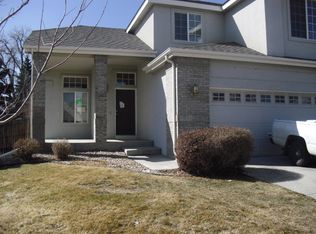
- $482,8003 bd2 ba1.5k sqft12704 Bellaire Ct, Thornton, CO 80241Off Market
- $560,0004 bd4 ba2.3k sqft12791 Clermont St, Thornton, CO 80241Sold
- $441,6003 bd2 ba1.3k sqft12714 Bellaire Ct, Thornton, CO 80241Off Market
- $588,9004 bd3 ba2.9k sqft12772 Clermont St, Thornton, CO 80241Off Market
- $459,6003 bd2 ba1.8k sqft12734 Bellaire Ct, Thornton, CO 80241Off Market
Nearby schools
GreatSchools rating
- 5/10Skyview Elementary SchoolGrades: K-5Distance: 0.6 mi
- 3/10Shadow Ridge Middle SchoolGrades: 6-8Distance: 0.7 mi
- 8/10Horizon High SchoolGrades: 9-12Distance: 1.3 mi
Schools provided by the listing agent
- Elementary: Skyview
- Middle: Shadow Ridge
- High: Horizon
- District: Adams 12 5 Star Schl
Source: REcolorado as distributed by MLS GRID. This data may not be complete. We recommend contacting the local school district to confirm school assignments for this home.
Get a cash offer in 3 minutes
Find out how much your home could sell for in as little as 3 minutes with a no-obligation cash offer.
Estimated market value
$526,500
Get a cash offer in 3 minutes
Find out how much your home could sell for in as little as 3 minutes with a no-obligation cash offer.
Estimated market value
$526,500
- Colorado
- Adams County
- Thornton
- 80241
- Meadow Park
- 12771 Clermont Street
Nearby cities
Nearby neighborhoods
Nearby zip codes
Other Thornton Topics
