BRAND NEW - READY NOW! Explore the newest Lassale Homes masterpiece - the 3000+ sf Sofia split ranch (with loft suite). Your brand new home is nestled near the end of the cul-de-sac, on one of only 8 estate-sized homesites. This home checks all the boxes: open concept design, 4 bedrooms (or 3 bedrooms plus den), 3.5 baths, 4+ car insulated garage with private basement entry, huge covered lanai, on 0.7 acre lot backing to treed common area! All premium finishes: Andersen windows, wide-plank hardwood floors, generous use of trim (including wainscot, fluted fireplace accent wall & floating beams), 8 ft interior doors, upgraded plumbing & light fixtures, quartz countertops throughout & nearly 9 ft kitchen island. Relax & enjoy: INCLUDES kitchen appliances, sod/sprinklers & front landscape. Option to purchase furnishings (with separate bill of sale) making it nearly turn-key! Purchaser pays transfer tax & seller/owner title fees, startup/mailbox fee.
Sold for $960,000
$960,000
12771 N Pointe Dr, Shelby Township, MI 48315
4beds
3,104sqft
Single Family Residence
Built in 2025
0.7 Acres Lot
$982,300 Zestimate®
$309/sqft
$4,969 Estimated rent
Home value
$982,300
$914,000 - $1.05M
$4,969/mo
Zestimate® history
Owner options
List your home for rent
$4,969/mo
Rent Zestimate®
Find your next renter with Zillow Rental Manager. Plus, with online applications, you can quickly screen prospective tenants – for free.
$4,969/mo
Rent Zestimate®
Refinance and save
$7,063/mo
Est. payment
Refinancing to a lower rate could help reduce your monthly payments and save thousands over the life of the loan.
$7,063/mo
Est. payment
Explore your selling options
Work with a Zillow partner agent
Leverage their expertise and Zillow's premium Showcase listings to get your home seen by more buyers.
Get startedList with your own agent
Get your home in front of millions of buyers by listing it on Zillow.
Learn how to do itSell it yourself
Take full control of how buyers see your home on Zillow by listing For Sale by Owner (FSBO).
List your homeWhat's special
Zillow last checked:
Listing updated:
Listed by:
Tricia M Molnar 248-650-6206,
Arterra Realty Michigan LLC
Bought with:
Erika Gwyn, 6501408245
Keller Williams Realty Lakeside
Source: Realcomp II,MLS#: 20251016164
Facts & features
Interior
Bedrooms & bathrooms
- Bedrooms: 4
- Bathrooms: 4
- Full bathrooms: 3
- 1/2 bathrooms: 1
Primary bedroom
- Level: Entry
- Area: 270
- Dimensions: 18 X 15
Bedroom
- Level: Second
- Area: 195
- Dimensions: 13 X 15
Bedroom
- Level: Entry
- Area: 169
- Dimensions: 13 X 13
Bedroom
- Level: Entry
- Area: 169
- Dimensions: 13 X 13
Primary bathroom
- Level: Entry
- Area: 99
- Dimensions: 11 X 9
Other
- Level: Entry
- Area: 66
- Dimensions: 6 X 11
Other
- Level: Second
- Area: 90
- Dimensions: 10 X 9
Other
- Level: Entry
- Area: 32
- Dimensions: 8 X 4
Other
- Level: Entry
- Area: 156
- Dimensions: 13 X 12
Great room
- Level: Entry
- Area: 380
- Dimensions: 19 X 20
Kitchen
- Level: Entry
- Area: 192
- Dimensions: 16 X 12
Laundry
- Level: Entry
- Area: 64
- Dimensions: 8 X 8
Loft
- Level: Second
- Area: 154
- Dimensions: 11 X 14
Heating
- Forced Air, Natural Gas
Cooling
- Ceiling Fans, Central Air
Appliances
- Included: Disposal, Energy Star Qualified Dishwasher, Energy Star Qualified Refrigerator, Free Standing Gas Range, Humidifier, Other, Range Hood, Stainless Steel Appliances
- Laundry: Gas Dryer Hookup, Laundry Room, Washer Hookup
Features
- Entrance Foyer, Programmable Thermostat
- Windows: Egress Windows
- Basement: Full,Interior Entry,Partially Finished
- Has fireplace: Yes
- Fireplace features: Great Room
Interior area
- Total interior livable area: 3,104 sqft
- Finished area above ground: 3,004
- Finished area below ground: 100
Property
Parking
- Total spaces: 4
- Parking features: Four Car Garage, Attached, Electricityin Garage, Garage Door Opener, Oversized, Garage Faces Side, Side Entrance
- Attached garage spaces: 4
Features
- Levels: Two
- Stories: 2
- Entry location: GroundLevelwSteps
- Patio & porch: Covered, Patio, Porch
- Pool features: None
- Fencing: Fencing Requiredwith Pool
Lot
- Size: 0.7 Acres
- Dimensions: 97 x 326 x 85 x 360
- Features: Dead End Street, Irregular Lot, Level, Water View, Sprinklers, Wetlands
Details
- Parcel number: 0702465002
- Special conditions: Short Sale No,Standard
Construction
Type & style
- Home type: SingleFamily
- Architectural style: Ranch
- Property subtype: Single Family Residence
Materials
- Brick, Other, Stone, Wood Siding
- Foundation: Basement, Poured, Sump Pump
- Roof: Asphalt
Condition
- New Construction,Quick Delivery Home,Site Condo
- New construction: Yes
- Year built: 2025
Details
- Warranty included: Yes
Utilities & green energy
- Electric: Circuit Breakers
- Sewer: Public Sewer
- Water: Public
- Utilities for property: Cable Available, Underground Utilities
Community & HOA
Community
- Security: Carbon Monoxide Detectors
- Subdivision: NORTH POINTE ESTATES CONDO
HOA
- Has HOA: Yes
- Services included: Other
- HOA fee: $800 annually
Location
- Region: Shelby Township
Financial & listing details
- Price per square foot: $309/sqft
- Tax assessed value: $99,713
- Annual tax amount: $2,347
- Date on market: 7/12/2025
- Cumulative days on market: 169 days
- Listing agreement: Exclusive Right To Sell
- Listing terms: Cash,Conventional
- Exclusions: Exclusion(s) Exist
Price history
| Date | Event | Price |
|---|---|---|
| 11/12/2025 | Sold | $960,000-4%$309/sqft |
Source:  Realcomp II #20251016164 Report a problem Realcomp II #20251016164 Report a problem | ||
| 10/29/2025 | Pending sale | $999,888$322/sqft |
Source: Realcomp II #20251016164 Report a problem | ||
| 7/12/2025 | Listed for sale | $999,888-2.4%$322/sqft |
Source: Realcomp II #20251016164 Report a problem | ||
| 7/3/2025 | Listing removed | $1,024,800$330/sqft |
Source: Realcomp II #20250030183 Report a problem | ||
| 5/2/2025 | Listed for sale | $1,024,800+399.9%$330/sqft |
Source: Realcomp II #20250030183 Report a problem | ||
| 2/1/2024 | Listing removed | -- |
Source: Realcomp II #20230046316 Report a problem | ||
| 1/4/2024 | Listed for sale | $205,000$66/sqft |
Source: Realcomp II #20230046316 Report a problem | ||
| 10/11/2023 | Listing removed | -- |
Source: Realcomp II #20230046316 Report a problem | ||
| 7/6/2023 | Price change | $205,000-4.7%$66/sqft |
Source: Realcomp II #20230046316 Report a problem | ||
| 6/10/2023 | Listed for sale | $215,000-75.8%$69/sqft |
Source: Realcomp II #20230046316 Report a problem | ||
| 1/20/2023 | Listing removed | $887,000$286/sqft |
Source:  MiRealSource #50099643 Report a problem MiRealSource #50099643 Report a problem | ||
| 1/18/2023 | Listed for sale | $887,000$286/sqft |
Source: MiRealSource #50099643 Report a problem | ||
| 1/18/2023 | Listing removed | $887,000$286/sqft |
Source: MiRealSource #50093422 Report a problem | ||
| 10/17/2022 | Listed for sale | $887,000+332.7%$286/sqft |
Source: MiRealSource #50093422 Report a problem | ||
| 9/19/2022 | Listing removed | -- |
Source: Realcomp II #2220018251 Report a problem | ||
| 4/6/2022 | Price change | $205,000-75.9%$66/sqft |
Source: Realcomp II #2220024003 Report a problem | ||
| 3/19/2022 | Listed for sale | $849,900+6.3%$274/sqft |
Source: Realcomp II #2220018251 Report a problem | ||
| 12/15/2021 | Listing removed | -- |
Source: Realcomp II #2210099984 Report a problem | ||
| 12/7/2021 | Listed for sale | $799,900$258/sqft |
Source: MiRealSource #50062293 Report a problem | ||
Public tax history
| Year | Property taxes | Tax assessment |
|---|---|---|
| 2025 | $1,216 +5% | $156,200 +104.2% |
| 2024 | $1,158 +8% | $76,500 +3% |
| 2023 | $1,073 | $74,300 +4.9% |
| 2022 | -- | $70,800 |
Find assessor info on the county website
Neighborhood: 48315
Nearby homes
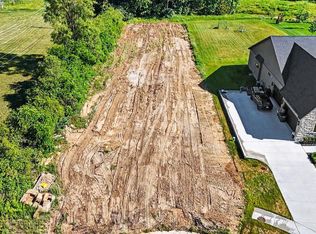
- $209,9000.61 Acres12739 N Pointe Dr, Shelby Township, MI 48315Lot/Land
- $192,000-- bd-- ba-- sqft12949 N Pointe Dr, Shelby Township, MI 48315Sold
- $1,004,255-- bd-- ba-- sqft12915 N Pointe Dr, Shelby Township, MI 48315Sold
- $211,775-- bd-- ba-- sqft12881 N Pointe Dr, Shelby Township, MI 48315Sold
- $275,000-- bd-- ba-- sqft12841 N Pointe Dr, Shelby Township, MI 48315Sold
- $975,000-- bd-- ba-- sqft12803 N Pointe Dr, Shelby Township, MI 48315Sold
- $673,9004 bd3 ba2.9k sqft54959 Glen Oaks Dr, Shelby Township, MI 48315Off Market
- $646,4004 bd5 ba3.2k sqft12805 Red Pine Ln, Shelby Township, MI 48315Off Market
Nearby schools
GreatSchools rating
- 7/10Beacon Tree Elementary SchoolGrades: PK-6Distance: 0.4 mi
- 7/10Shelby Junior High SchoolGrades: 7-9Distance: 2.2 mi
- 9/10Eisenhower High SchoolGrades: 10-12Distance: 2.3 mi
Get a cash offer in 3 minutes
Find out how much your home could sell for in as little as 3 minutes with a no-obligation cash offer.
Estimated market value
$982,300
Get a cash offer in 3 minutes
Find out how much your home could sell for in as little as 3 minutes with a no-obligation cash offer.
Estimated market value
$982,300
- Michigan
- Macomb County
- Shelby Township
- 48315
- 12771 N Pointe Dr
Nearby cities
Nearby zip codes
Other Shelby Township Topics
