Skip main navigation
Sold for $965,000
  • $965,000

    12771 NW Mariner Court, Palm City, FL 34990

    3beds
    3,051sqft
    Single Family Residence
    Built in 1987
    0.36 Acres Lot
    $-- Zestimate®
    $316/sqft
    $6,258 Estimated rent

    Home value

    Not available

    Estimated sales range

    Not available

    $6,258/mo

    Zestimate® history
    Loading
    Loading...

    Owner options

    List your home for rent

    $6,258/mo

    Rent Zestimate®

    Find your next renter with Zillow Rental Manager. Plus, with online applications, you can quickly screen prospective tenants – for free.

    Learn more

    $6,258/mo

    Rent Zestimate®

    Refinance and save

    $10,916/mo

    Est. payment

    Refinancing to a lower rate could help reduce your monthly payments and save thousands over the life of the loan.

    See today's rates

    $10,916/mo

    Est. payment

    Explore your selling options

    Work with a Zillow partner agent

    Leverage their expertise and Zillow's premium Showcase listings to get your home seen by more buyers.

    Get started

    List with your own agent

    Get your home in front of millions of buyers by listing it on Zillow.

    Learn how to do it

    Sell it yourself

    Take full control of how buyers see your home on Zillow by listing For Sale by Owner (FSBO).

    List your home

    What's special

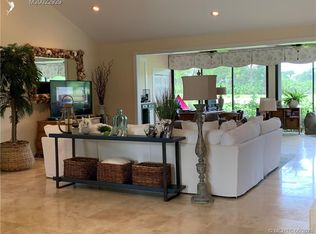
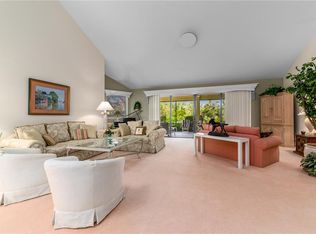
    Imagine stepping into a world where luxury meets comfort - Welcome to the Argosy Model in Mariner Village at Harbour Ridge Yacht & Country Club. As you arrive, the first thing that captures your attention is the beautifully landscaped yard surrounding the property. Spanning 0.36 acres, the lush greenery invites you in, hinting at the tranquility that awaits inside. Entering through the elegant glass front doors, you are greeted by a warm and inviting atmosphere. The spacious 3,051 sq ft of living space unfolds before you. Showcasing 3 generously sized bedrooms, each with their own ensuite baths, in addition to a home office, as well as a half bath to service the main living areas. Each room is filled with natural light, including the kitchen which is the heart of the home, as it provides modern day conveniences as well as easy access to all living areas as well as a custom bar that's perfect for entertaining your guests. Step outside, and you'll find your personal oasis. The private pool and spa, surrounded by an extended patio and screened lanai, offer a serene retreat for relaxation. Imagine sunny afternoons spent lounging by the water or hosting lively barbecues in your outdoor kitchen and grill, complete with an outdoor TV for those game day gatherings. The landscape lighting sets the mood, transforming your backyard into a magical space for evening enjoyment. As the sun sets, motorized sun shades on the patio provide the perfect balance of comfort and shade, allowing you to enjoy the outdoors day or night. The air-conditioned garage adds another layer of convenience, keeping your vehicles cool and comfortable. Located within walking distance of the clubhouse, marinas, golf courses and practice facilities, in addition to the 2-mile waterfront nature trail, this home provides easy access for all your day-to-day club experiences. Harbour Ridge is one of the most premier private club memberships in all of South Florida, which offers luxurious amenities for all of their members. Whether you enjoy golf, boating, kayaking, paddle boarding, fitness, tennis, pickleball, dining, bird watching, or embracing the natural surrounds of a Certified Audubon Cooperative Sanctuary, Harbour Ridge offers something for everyone. The club also prides themselves by providing their membership an unparalleled level of personalized service across all amenity venues to ensure the highest level of membership experiences throughout the club and community.

    Zillow last checked:

    Listing updated:

    Listed by:

    Michael Ortega 561-320-2380,

    Serhant

    Bought with:

    John Cerreta, 3222510

    Nicklaus Vance

    Source: BeachesMLS,MLS#: R11140042MLS LogoOriginating MLS: BeachesMLS

    Facts & features

    Interior

    Bedrooms & bathrooms
    • Bedrooms: 3
    • Bathrooms: 4
    • Full bathrooms: 3
    • 1/2 bathrooms: 1
    • Main level bathrooms: 3
    • Main level bedrooms: 3
    Primary bedroom
    • Level: Main
    • Area: 360
    • Dimensions: 20 X 18
    Bedroom 2
    • Level: Main
    • Area: 208
    • Dimensions: 16 X 13
    Bedroom 3
    • Level: Main
    • Area: 204
    • Dimensions: 17 X 12
    Den
    • Level: Main
    • Area: 168
    • Dimensions: 14 X 12
    Dining room
    • Level: Main
    • Area: 182
    • Dimensions: 14 X 13
    Family room
    • Level: Main
    • Area: 238
    • Dimensions: 17 X 14
    Kitchen
    • Level: Main
    • Area: 195
    • Dimensions: 15 X 13
    Living room
    • Level: Main
    • Area: 336
    • Dimensions: 21 X 16
    Heating
    • Central, Electric
    Cooling
    • Central Air, Ceiling Fan(s), Electric
    Appliances
    • Included: Dryer, Dishwasher, Electric Range, Electric Water Heater, Disposal, Microwave, Refrigerator, Water Heater, Washer
    • Laundry: Inside, Laundry Closet
    Features
    • Bathtub, Closet Cabinetry, Dual Sinks, Entrance Foyer, Eat-in Kitchen, High Ceilings, Kitchen Island, Kitchen/Dining Combo, Living/Dining Room, Main Level Primary, Sitting Area in Primary, Split Bedrooms, Soaking Tub, Separate Shower, Bar, Walk-In Closet(s)
    • Flooring: Carpet, Wood
    • Windows: Blinds, Drapes, Metal, Single Hung, Sliding
    Interior area
    • Total structure area: 4,378
    • Total interior livable area: 3,051 sqft

    Property

    Parking
    • Total spaces: 2.5
    • Parking features: Attached, Garage, Golf Cart Garage, Garage Door Opener
    • Attached garage spaces: 2.5
    Features
    • Levels: One
    • Stories: 1
    • Entry location: Entry Level Living Area Y
    • Patio & porch: Patio, Porch, Screened
    • Exterior features: Built-in Barbecue, Barbecue, Outdoor Kitchen, Outdoor Living Area
    • Has private pool: Yes
    • Pool features: Gunite, Heated, In Ground, Screen Enclosure, Association
    • Has spa: Yes
    • Spa features: Gunite, Heated, In Ground
    • Has view: Yes
    • View description: Golf Course, Garden
    • Waterfront features: None
    Lot
    • Size: 0.36 Acres
    • Features: 1/4 to 1/2 Acre Lot, Sprinklers Automatic
    Details
    • Parcel number: 442560300270003
    • Zoning: Residential
    • Special conditions: Listed As-Is

    Construction

    Type & style
    • Home type: SingleFamily
    • Architectural style: Traditional
    • Property subtype: Single Family Residence
    Materials
    • Fiber Cement, Frame, Wood Siding
    • Roof: Concrete,Tile
    Condition
    • Resale
    • New construction: No
    • Year built: 1987
    Details
    • Builder model: Argosy

    Utilities & green energy

    • Electric: 3 Phase
    • Sewer: Public Sewer
    • Water: Public
    • Utilities for property: Cable Available, Sewer Available, Water Available

    Community & HOA

    Community
    • Features: Home Owners Association, Boat Facilities, Gated, Property Manager On-Site, Street Lights
    • Security: Security System, Gated with Guard, Gated Community, Security Guard
    • Membership fee: $125,000
    • Subdivision: HARBOUR RIDGE PLAT NO 4 MARINER VILLAGE
    HOA
    • Has HOA: Yes
    • Amenities included: Boating, Clubhouse, Dog Park, Fitness Center, Golf Course, Library, Pickleball, Pool, Putting Green(s), Restaurant, Sidewalks, Tennis Court(s), Trail(s)
    • Services included: Common Areas, Cable TV, HVAC, Maintenance Grounds, Recreation Facilities, Security
    • HOA fee: $3,945 monthly
    • HOA phone: 772-336-3000
    • Additional fee info: Membership Fee: 125000
    Location
    • Region: Palm City

    Financial & listing details

    • Price per square foot: $316/sqft
    • Tax assessed value: $749,500
    • Annual tax amount: $6,775
    • Date on market: 11/12/2025
    • Cumulative days on market: 26 days
    • Listing terms: Cash,Conventional

    Price history

    DateEventPrice
    3/26/2026Sold$965,000-3%$316/sqft
    Source: BeachesMLS #R11140042 Report a problem
    12/27/2025Pending sale$995,000$326/sqft
    Source: BeachesMLS #RX-11140042 Report a problem
    11/12/2025Price change$995,000-11.6%$326/sqft
    Source: BeachesMLS #RX-11140042 Report a problem
    3/7/2025Price change$1,125,000-6.2%$369/sqft
    Source: BeachesMLS #RX-11025262 Report a problem
    10/1/2024Listed for sale$1,199,999+336.4%$393/sqft
    Source: BeachesMLS #RX-11025262 Report a problem
    9/5/2013Sold$275,000-16.7%$90/sqft
    Source: BeachesMLS #R3339263 Report a problem
    5/11/2013Price change$330,000-5.7%$108/sqft
    Source: Prudential Florida Realty #R3339263 Report a problem
    1/23/2013Listed for sale$350,000+225.6%$115/sqft
    Source: Prudential Florida Realty #R3339263 Report a problem
    11/30/2012Sold$107,500-78.5%$35/sqft
    Source: Public Record Report a problem
    11/20/2011Listing removed$499,000$164/sqft
    Source: HR Properties Report a problem
    9/21/2011Listed for sale$499,000+4%$164/sqft
    Source: HR Properties Report a problem
    12/2/2004Sold$480,000$157/sqft
    Source: Public Record Report a problem

    Public tax history

    YearProperty taxesTax assessment
    2025$7,067 +4.3%$386,893 +2.9%
    2024$6,775 +2%$375,990 +3%
    2023$6,642 +4.1%$365,039 +3%
    2022$6,382 -0.4%$354,407 +3%
    2021$6,409 +0.3%$344,085 +1.4%
    2020$6,388 $339,335 +2.3%
    2019$6,388 +1.3%$331,706 +1.9%
    2018$6,309 +6.5%$325,522 -3%
    2017$5,924 +1%$335,500 +5.7%
    2016$5,864 +3.1%$317,400 +2.4%
    2015$5,689 -1.6%$310,100 +0.2%
    2014$5,779 $309,500 -9.3%
    2013-- $341,300 -26.9%
    2012-- $467,000 -0.6%
    2011-- $469,700 -1.8%
    2010-- $478,500 -9.2%
    2009-- $526,800 -12.4%
    2008-- $601,600 +5.1%
    2007-- $572,600 +13%
    2006-- $506,800 +16.7%
    2005-- $434,400 +15%
    2004-- $377,731
    2003-- --
    2002-- --
    2001-- --
    2000-- --
    Find assessor info on the county website

    Neighborhood: 34990

    Nearby schools

    GreatSchools rating
    Schools provided by the listing agent
    • Elementary: Savanna Ridge
    • Middle: Northport K-8
    • High: Port St. Lucie

    Source: BeachesMLS. This data may not be complete. We recommend contacting the local school district to confirm school assignments for this home.

    Get pre-qualified for a loan
    At Zillow Home Loans, we can pre-qualify you in as little as 5 minutes with no impact to your credit score.

    An equal housing lender. NMLS #10287.