Great opportunity to own a well-maintained home at an affordable price! This charming end-unit offers added privacy along with a side yard and peaceful views of open space in the backyard. Inside, you’ll find thoughtful upgrades including storm doors, elegant crown molding, wrought iron spindles, and floor-to-ceiling windows that fill the home with natural light. Enjoy the convenience of bedroom-level laundry and ample storage, with two closets in each bedroom. The unfinished basement provides excellent potential for additional living space, already featuring two egress windows suitable for bedrooms and plumbing stubbed for a full bath. The washer and dryer stay, along with the living room electric fireplace. Other select personal property items can be sold too—ask your realtor for details. The HOA takes care of lawn care and snow removal for low-maintenance living. Ideally located near the Legends and Kansas Speedway, this home combines comfort, convenience, and value—don’t miss out! Due to the age of the roof, the seller is having a new roof installed. Previous buyers canceled due to a timeline issue on the roof installation.
Sold
Price Unknown
12772 Walker Ave, Kansas City, KS 66109
2beds
1,344sqft
Single Family Residence
Built in 2007
3,485 Square Feet Lot
$242,200 Zestimate®
$--/sqft
$1,896 Estimated rent
Home value
$242,200
$220,000 - $266,000
$1,896/mo
Zestimate® history
Owner options
List your home for rent
$1,896/mo
Rent Zestimate®
Find your next renter with Zillow Rental Manager. Plus, with online applications, you can quickly screen prospective tenants – for free.
$1,896/mo
Rent Zestimate®
Refinance and save
$345/mo
Est. payment
Refinancing to a lower rate could help reduce your monthly payments and save thousands over the life of the loan.
$345/mo
Est. payment
Explore your selling options
Work with a Zillow partner agent
Leverage their expertise and Zillow's premium Showcase listings to get your home seen by more buyers.
Get startedList with your own agent
Get your home in front of millions of buyers by listing it on Zillow.
Learn how to do itSell it yourself
Take full control of how buyers see your home on Zillow by listing For Sale by Owner (FSBO).
List your homeWhat's special
Side yardBedroom-level laundryStorm doorsEnd-unit offers added privacyWrought iron spindlesWasher and dryer stayElegant crown molding
Zillow last checked:
Listing updated:
Listed by:
Heather Sobba 913-710-7446,
ReeceNichols Premier Realty
Bought with:
Sandy Fisher, SP00236336
Platinum Realty LLC
Source: Heartland MLS as distributed by MLS GRID,MLS#: 2612455
Facts & features
Interior
Bedrooms & bathrooms
- Bedrooms: 2
- Bathrooms: 3
- Full bathrooms: 2
- 1/2 bathrooms: 1
Dining room
- Description: Eat-In Kitchen
Heating
- Electric
Cooling
- Electric
Appliances
- Included: Dishwasher, Disposal, Dryer, Exhaust Fan, Microwave, Refrigerator, Washer
- Laundry: Bedroom Level
Features
- Ceiling Fan(s)
- Flooring: Carpet
- Doors: Storm Door(s)
- Windows: Thermal Windows
- Basement: Egress Window(s),Bath/Stubbed,Sump Pump
- Has fireplace: No
Interior area
- Total structure area: 1,344
- Total interior livable area: 1,344 sqft
- Finished area above ground: 1,344
- Finished area below ground: 0
Property
Parking
- Total spaces: 1
- Parking features: Attached, Garage Door Opener, Garage Faces Front
- Attached garage spaces: 1
Features
- Patio & porch: Patio
Lot
- Size: 3,485 Square Feet
- Features: City Limits
Details
- Parcel number: 289031
Construction
Type & style
- Home type: SingleFamily
- Architectural style: Traditional
- Property subtype: Single Family Residence
Materials
- Stone Veneer, Vinyl Siding
- Roof: Composition
Condition
- Year built: 2007
Utilities & green energy
- Sewer: Public Sewer
- Water: Public
Community & HOA
Community
- Security: Smoke Detector(s)
- Subdivision: Delaware Highlands
HOA
- Has HOA: Yes
- Services included: Maintenance Grounds, Snow Removal
- HOA fee: $345 annually
- HOA name: DELAWAREHIGHLANDSKC.COM
Location
- Region: Kansas City
Financial & listing details
- Tax assessed value: $208,300
- Annual tax amount: $4,200
- Date on market: 4/7/2026
- Listing terms: Cash,Conventional,FHA,USDA Loan,VA Loan
- Ownership: Private
- Road surface type: Paved
Price history
| Date | Event | Price |
|---|---|---|
| 7/9/2026 | Sold | -- |
Source:  Heartland MLS as distributed by MLS GRID #2612455 Report a problem Heartland MLS as distributed by MLS GRID #2612455 Report a problem | ||
| 6/5/2026 | Pending sale | $246,000$183/sqft |
Source: Heartland MLS as distributed by MLS GRID #2612455 Report a problem | ||
| 5/27/2026 | Listed for sale | $246,000$183/sqft |
Source: Heartland MLS as distributed by MLS GRID #2612455 Report a problem | ||
| 5/16/2026 | Pending sale | $246,000$183/sqft |
Source: Heartland MLS as distributed by MLS GRID #2612455 Report a problem | ||
| 4/7/2026 | Listed for sale | $246,000$183/sqft |
Source: Heartland MLS as distributed by MLS GRID #2612455 Report a problem | ||
Public tax history
| Year | Property taxes | Tax assessment |
|---|---|---|
| 2025 | $3,899 +4% | $23,954 +1.2% |
| 2024 | $3,747 -4.5% | $23,667 +3.8% |
| 2023 | $3,925 +14.3% | $22,793 +13.6% |
| 2022 | $3,435 +14.9% | $20,068 +13.9% |
| 2021 | $2,989 +3.3% | $17,625 +3% |
| 2020 | $2,892 +4.3% | $17,112 +4.3% |
| 2019 | $2,773 +8.8% | $16,411 +11.6% |
| 2018 | $2,548 +6.3% | $14,708 +5% |
| 2017 | $2,398 -1.1% | $14,008 |
| 2016 | $2,424 -1.9% | $14,008 |
| 2015 | $2,470 +6.4% | $14,008 |
| 2014 | $2,321 | $14,008 |
| 2013 | -- | $14,008 |
| 2012 | -- | $14,008 |
| 2011 | -- | -- |
| 2008 | -- | $12,202 +426.9% |
| 2007 | -- | $2,316 -22.8% |
| 2006 | -- | $3,000 |
Find assessor info on the county website
Neighborhood: 66109
Nearby homes
- $237,9002 bd2 ba1.4k sqft12770 Walker Ave, Kansas City, KS 66109Off Market
- $--2 bd3 ba1.3k sqft12774 Walker Ave, Kansas City, KS 66109Sold
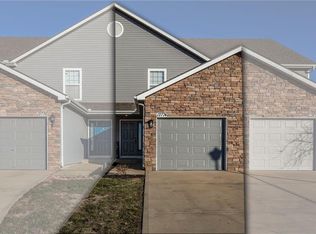
- $222,1002 bd3 ba1.3k sqft12776 Walker Ave, Kansas City, KS 66109Off Market
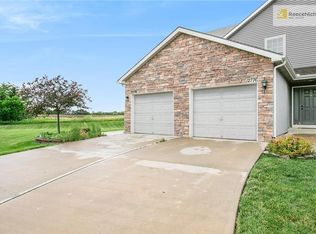
- $267,3003 bd3 ba1.8k sqft12768 Walker Ave, Kansas City, KS 66109Off Market
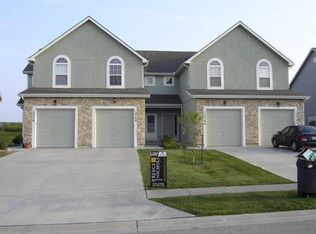
- $1,8003 bd4 ba1.4k sqft12766 Walker Ave, Kansas City, KS 66109For Rent
- $237,3002 bd3 ba1.4k sqft12764 Walker Ave, Kansas City, KS 66109Off Market
- $--3 bd4 ba1.7k sqft12778 Walker Ave, Kansas City, KS 66109Sold
- $283,4003 bd4 ba1.7k sqft12778 Walker Ave #12778, Kansas City, KS 66109Off Market
Nearby schools
GreatSchools rating
- NAPiper Elementary SchoolGrades: PK-2Distance: 1.7 mi
- 6/10Piper Middle SchoolGrades: 6-8Distance: 4 mi
- 6/10Piper High SchoolGrades: 9-12Distance: 1.3 mi
Schools provided by the listing agent
- Elementary: Delaware Ridge
- Middle: Clark
- High: Bonner Springs
Source: Heartland MLS as distributed by MLS GRID. This data may not be complete. We recommend contacting the local school district to confirm school assignments for this home.
Get a cash offer in 3 minutes
Find out how much your home could sell for in as little as 3 minutes with a no-obligation cash offer.
Estimated market value
$242,200
Get a cash offer in 3 minutes
Find out how much your home could sell for in as little as 3 minutes with a no-obligation cash offer.
Estimated market value
$242,200
- Kansas
- Wyandotte County
- Kansas City
- 66109
- 12772 Walker Ave
Nearby cities
Nearby neighborhoods
Nearby zip codes
Other Kansas City Topics
