Skip main navigation
Off market
  • $911,800

    12773 Conestoga Way, Lolo, MT 59847

    4beds
    3,514sqft
    SingleFamily
    Built in 2003
    1 Acres Lot
    $911,800 Zestimate®
    $259/sqft
    $4,304 Estimated rent

    Home value

    $911,800

    $857,000 - $976,000

    $4,304/mo

    Zestimate® history
    Loading
    Loading...

    Owner options

    List your home for rent

    $4,304/mo

    Rent Zestimate®

    Find your next renter with Zillow Rental Manager. Plus, with online applications, you can quickly screen prospective tenants – for free.

    Learn more

    $4,304/mo

    Rent Zestimate®

    Refinance and save

    $5,544/mo

    Est. payment

    Refinancing to a lower rate could help reduce your monthly payments and save thousands over the life of the loan.

    See today's rates

    $5,544/mo

    Est. payment

    Explore your selling options

    Work with a Zillow partner agent

    Leverage their expertise and Zillow's premium Showcase listings to get your home seen by more buyers.

    Get started

    List with your own agent

    Get your home in front of millions of buyers by listing it on Zillow.

    Learn how to do it

    Sell it yourself

    Take full control of how buyers see your home on Zillow by listing For Sale by Owner (FSBO).

    List your home

    What's special

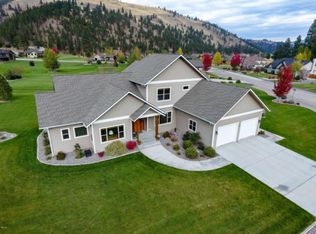
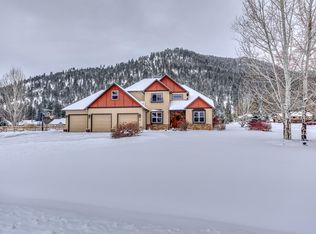
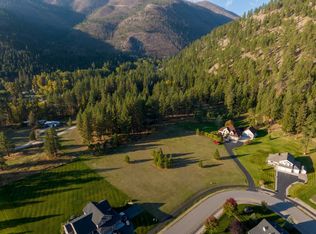
    Turn-Key… Move-In Ready Bob Martz Quality built one owner home is nestled on a serene level manicured Park-like 1 acre lot with stunning Mountain views in premier quiet Beyer Meadows subdivision just 5 minutes West of Lolo. This tastefully appointed well designed 12 year new custom built 4 bedroom, 3.5 bath, 3,514 sq ft home shows better than new & boasts upgraded high end quality features, touches, & amenities throughout it’s functional multi-level floor plan. Tiled entryway foyer greets you into the home’s well-lit formal living area with bay window which leads you to the open dining room with rear full glass slider and is adjacent to the dramatic cherry wood kitchen with under cabinet lighting, and for more information or to view this home please call Kent Pratt @ (406) 544-7001 (or your real estate professional) with under cabinet lighting, solid granite countertops, stainless steel faced appliances, pantry, & pull up breakfast bar with decorative tile flooring which overlooks the open ground level family room with gas fireplace accented by its beautiful decorative mantel and built-in book cases. A convenient half bath is located off the garage entry foyer as well as a deluxe laundry room with ample cherry wood cabinetry. The upper level boasts a huge master suite offering an abundance of natural light, large walk-in closet and spa inspired private bath with soaking tub, granite-top two sink vanity, and separate tiled shower & flooring. Two additional spacious bedrooms each with window seats & another full bath also occupy the upper level. The lower level offers a second comfortable family room or fourth bedroom (with seller's installation of a door), with gas fireplace & egress window, quaint office/den, & a third full bath completes this level. Exterior features spectacular picturesque setting, an exposed aggregate front covered porch, rear concrete sun patio, recently updated composite wood deck & railings, gorgeous professionally landscaped yard accented by a variety of decorative plants & mature trees, low maintenance rock beds, concrete curbing, underground sprinklers & invisible fencing.

    This property is off market, which means it's not currently listed for sale or rent on Zillow. This may be different from what's available on other websites or public sources.
    Facts & features

    Interior

    Bedrooms & bathrooms
    • Bedrooms: 4
    • Bathrooms: 4
    • Full bathrooms: 3
    • 1/2 bathrooms: 1
    Heating
    • Forced air, Propane / Butane
    Cooling
    • Central
    Appliances
    • Included: Dishwasher, Garbage disposal, Microwave, Range / Oven, Refrigerator
    Features
    • Fireplace, Utilities Main Floor
    • Flooring: Tile, Carpet, Hardwood
    • Basement: Finished
    • Has fireplace: Yes
    Interior area
    • Total interior livable area: 3,514 sqft

    Property

    Parking
    • Total spaces: 3
    • Parking features: Garage - Attached
    Features
    • Exterior features: Stone, Wood products
    • Has view: Yes
    • View description: Mountain
    Lot
    • Size: 1 Acres
    Details
    • Parcel number: 04209232303080000

    Construction

    Type & style
    • Home type: SingleFamily
    • Architectural style: Conventional
    Materials
    • Frame
    • Foundation: Concrete
    • Roof: Asphalt
    Condition
    • Year built: 2003

    Utilities & green energy

    • Utilities for property: Electric, High Speed Internet, Septic System, Telephone, Well, Cable TV Available

    Community & neighborhood

    Location
    • Region: Lolo

    HOA & financial

    HOA
    • Has HOA: Yes
    • HOA fee: $13 monthly

    Other

    Other facts
    • Terms Of Sale: Cash, Conventional, FHA, VA
    • Utilities: Electric, High Speed Internet, Septic System, Telephone, Well, Cable TV Available
    • Views: Mountains, Trees, Valley, Residential
    • Construction: Wood/Frame
    • Siding: Masonite
    • Roof: Comp/Asphalt
    • Foundation: Poured Concrete
    • Basement: Full, Full Finished
    • App./Equip. Included: Dishwasher, Disposal, Microwave, Range, Refrigerator, Window Treatment, Auto Gar. Door Opener, Freezer
    • HVAC: A/C Central Air, Gas Forced Air, Propane, Propane Hot Water
    • Exterior Features: Deck, Landscaped, Paved Drive, Patio, Fence, Underground Sprinklers
    • Possession: Closing
    • Adjacent Owners: Private
    • Road Frontage: County Road, Private
    • Interior Features: Fireplace, Utilities Main Floor
    • Style: 1.5-2 Stories
    • Garage Type: Attached
    • Fin. Sq. Ft. Est.: Over 3000
    • Covenant: Yes
    • Outbuildings: Storage Shed(s)
    • Road Surface: Blacktop/Asphalt, Sidewalks
    • Sq. Ft. Source: Public Records
    • HOA: Annually
    • Lot Size Estimate: .51-1.0
    • Radon/Addendum: Radon
    • Property Sub-Type: Single Family Residence

    Price history

    DateEventPrice
    7/15/2017Listing removed$429,900$122/sqft
    Source: Windermere Real Estate/Missoula #21704572 Report a problem
    7/14/2017Listed for sale$429,900+2.4%$122/sqft
    Source: Windermere Real Estate/Missoula #21704572 Report a problem
    7/13/2017Sold--
    Source: MRMLS #21704572 Report a problem
    4/27/2017Price change$419,900-2.3%$119/sqft
    Source: Windermere Real Estate/Missoula #21700824 Report a problem
    10/22/2016Listed for sale$429,900$122/sqft
    Source: Windermere R E Missoula #21611538 Report a problem

    Public tax history

    YearProperty taxesTax assessment
    2025$7,116 -4.2%$893,200 +18.1%
    2024$7,425 +1.6%$756,400
    2023$7,308 +15.4%$756,400 +38%
    2022$6,330 +4.8%$548,100
    2021$6,038 +32.9%$548,100 +26.1%
    2020$4,544 +3%$434,600
    2019$4,413 -0.6%$434,600 +2.2%
    2018$4,439 -1.3%$425,400
    2017$4,495 -3.6%$425,400 -4.7%
    2016$4,665 +4.3%$446,600
    2015$4,471 +4.4%$446,600 +87.8%
    2014$4,281 +8.1%$237,811 +3%
    2013$3,959 -0.6%$230,899 +3.4%
    2012$3,981 $223,270
    2011-- --
    2010-- --
    2009-- --
    2008-- $298,810
    2007-- $298,810
    2006-- $298,810
    2005-- $298,810 +463.8%
    2004-- $53,000

    Find assessor info on the county website

    Neighborhood: 59847

    Nearby schools

    GreatSchools rating
    Get pre-qualified for a loan
    At Zillow Home Loans, we can pre-qualify you in as little as 5 minutes with no impact to your credit score.

    An equal housing lender. NMLS #10287.