Skip main navigation
Closed
  • $412,000

    12773 QUINCY BAY Drive, Jacksonville, FL 32224

    3beds
    1,827sqft
    Single Family Residence
    Built in 2000
    6,098 Square Feet Lot
    $-- Zestimate®
    $226/sqft
    $2,889 Estimated rent

    Home value

    Not available

    Estimated sales range

    Not available

    $2,889/mo

    Zestimate® history
    Loading
    Loading...

    Owner options

    List your home for rent

    $2,889/mo

    Rent Zestimate®

    Find your next renter with Zillow Rental Manager. Plus, with online applications, you can quickly screen prospective tenants – for free.

    Learn more

    $2,889/mo

    Rent Zestimate®

    Refinance and save

    $3,180/mo

    Est. payment

    Refinancing to a lower rate could help reduce your monthly payments and save thousands over the life of the loan.

    See today's rates

    $3,180/mo

    Est. payment

    Explore your selling options

    Work with a Zillow partner agent

    Leverage their expertise and Zillow's premium Showcase listings to get your home seen by more buyers.

    Get started

    List with your own agent

    Get your home in front of millions of buyers by listing it on Zillow.

    Learn how to do it

    Sell it yourself

    Take full control of how buyers see your home on Zillow by listing For Sale by Owner (FSBO).

    List your home

    What's special

    Private fenced lotScreened lanaiSpacious master suiteOpen layoutHis and her closetsOutdoor living year-round
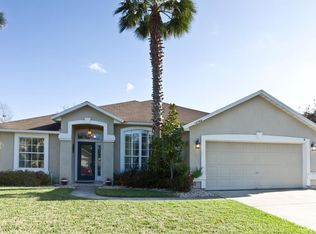
    Welcome to this beautifully maintained 3-bedroom, 2-bath home located in highly desirable Johns Creek! Nestled on a private, fenced lot, this home offers a serene retreat while being just minutes away from the beach, shopping, and entertainment. The spacious master suite boasts his and her closets and a large master bath designed for relaxation. Enjoy morning coffee or evening breezes on the screened lanai, perfect for outdoor living year-round. The open layout flows seamlessly, and the 2-car garage provides ample storage and convenience. With its unbeatable location and fantastic price, this home is a must-see! Don't miss the opportunity to make it yours. Schedule a showing today! Ask about our preferred membership incentives with The Ponte Vedra Inn & Club and The Lodge & Club.

    Zillow last checked:

    Listing updated:

    Listed by:

    SUZIE CONNOLLY 904-234-8812,

    PONTE VEDRA CLUB REALTY, INC. 904-285-6927

    Source: realMLS,MLS#: 2065806MLS Logo

    Facts & features

    Interior

    Bedrooms & bathrooms
    • Bedrooms: 3
    • Bathrooms: 2
    • Full bathrooms: 2
    Heating
    • Central
    Cooling
    • Central Air
    Appliances
    • Included: Dishwasher, Disposal, Dryer, Electric Oven, Electric Range, Freezer, Refrigerator, Washer
    • Laundry: In Unit
    Features
    • Breakfast Bar, Ceiling Fan(s), Entrance Foyer, His and Hers Closets, Pantry, Primary Bathroom -Tub with Separate Shower, Master Downstairs, Walk-In Closet(s)
    Interior area
    • Total structure area: 2,412
    • Total interior livable area: 1,827 sqft

    Property

    Parking
    • Total spaces: 2
    • Parking features: Garage, Off Street
    • Garage spaces: 2
    Features
    • Stories: 1
    • Patio & porch: Covered, Rear Porch, Screened
    • Fencing: Back Yard
    Lot
    • Size: 6,098 Square Feet
    Details
    • Parcel number: 1671314215
    • Zoning description: PUD

    Construction

    Type & style
    • Home type: SingleFamily
    • Property subtype: Single Family Residence
    Materials
    • Roof: Shingle
    Condition
    • New construction: No
    • Year built: 2000

    Utilities & green energy

    • Sewer: Public Sewer
    • Water: Public
    • Utilities for property: Cable Available, Electricity Connected, Sewer Connected, Water Connected

    Community & HOA

    Community
    • Subdivision: Johns Creek
    HOA
    • Has HOA: Yes
    • Services included: Maintenance Grounds
    • HOA fee: $360 annually
    • HOA name: Johns Creek HOA
    Location
    • Region: Jacksonville

    Financial & listing details

    • Price per square foot: $226/sqft
    • Tax assessed value: $356,609
    • Annual tax amount: $3,075
    • Date on market: 1/20/2025
    • Listing terms: Cash,Conventional,FHA,VA Loan

    Price history

    DateEventPrice
    4/18/2025Sold$412,000-0.7%$226/sqft
    Source: realMLS #2065806 Report a problem
    3/31/2025Pending sale$415,000$227/sqft
    Source: realMLS #2065806 Report a problem
    2/28/2025Price change$415,000-8.8%$227/sqft
    Source: realMLS #2065806 Report a problem
    1/20/2025Listed for sale$455,000+238.3%$249/sqft
    Source: realMLS #2065806 Report a problem
    5/12/2000Sold$134,500$74/sqft
    Source: Public Record Report a problem

    Public tax history

    YearProperty taxesTax assessment
    2024$3,075 +3%$202,411 +3%
    2023$2,985 +9.4%$196,516 +3%
    2022$2,729 +0.8%$190,793 +3%
    2021$2,706 +1.1%$185,236 +1.4%
    2020$2,678 +1.2%$182,679 +2.3%
    2019$2,645 +1.4%$178,572 +1.9%
    2018$2,608 $175,243 +2.1%
    2017$2,608 +1.4%$171,639 +2.1%
    2016$2,574 +0.7%$168,109 +0.7%
    2015$2,556 -1%$166,941 +0.8%
    2014$2,581 $165,617 +1.5%
    2013-- $163,170 +0.2%
    2012-- $162,837 +3%
    2011-- $158,095 +1.5%
    2010-- $155,759 +2.7%
    2009-- $151,665 +5.7%
    2006-- $143,513 +3%
    2005$2,124 $139,333 +3%
    2004-- $135,275 +1.9%
    2003$2,089 $132,753 +2.4%
    2002-- $129,642 +1.6%
    2001-- $127,600 +325.3%
    2000-- $30,000
    Find assessor info on the county website

    Neighborhood: Beach Haven

    Nearby schools

    GreatSchools rating
    Schools provided by the listing agent
    • Elementary: Chets Creek
    • Middle: Kernan
    • High: Atlantic Coast

    Source: realMLS. This data may not be complete. We recommend contacting the local school district to confirm school assignments for this home.

    Get pre-qualified for a loan
    At Zillow Home Loans, we can pre-qualify you in as little as 5 minutes with no impact to your credit score.

    An equal housing lender. NMLS #10287.