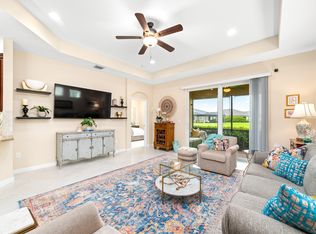
Welcome to this beautifully upgraded 2-bedroom + Den, 2-bathroom CBS villa located in the highly desirable 55+ community of LakePark at Tradition. Thoughtfully enhanced with extensive modern upgrades, this move-in-ready home features impact windows and doors, upgraded tile flooring throughout the main living areas, one-month-old bedroom carpeting, 3.5-inch plantation shutters, blackout shades, crystal chandeliers, five new Hunter ceiling fans, Ring security cameras, Schlage keyless entry, a Reme Halo whole-home air purification system, and a 2025 Rheem hot water heater with expansion tank and shut-off valve. additional upgrades include updated plumbing shut-off valves throughout, upgraded exterior LED lighting, expanded fencing, garage keypad access, overhead garage storage, and an upgraded extra-large capacity Whirlpool washer and dryer set. The beautifully updated kitchen is designed to impress with white cabinetry, upgraded quartz countertops, tile backsplash, oversized island, upgraded pendant lighting, and a full Whirlpool fingerprint-resistant stainless steel appliance suite including an air fryer convection oven, quiet third-rack dishwasher, sensor microwave vented to the roof, and side-by-side refrigerator. Triple sliding glass doors lead to a private brick herringbone patio and fenced backyard, creating a seamless indoor-outdoor living experience. Inside, soaring 11-foot foyer ceilings and 9'5" ceilings throughout create a bright and spacious ambiance, while tray ceilings in the living room and primary suite add elegance and character. The versatile den with glass French doors is ideal for a home office, media room, or optional third bedroom, while a pocket door near the guest area allows for a private guest suite setup when desired. The spacious primary suite features a large walk-in closet and beautifully updated bathroom complete with a Moen rain shower and handheld shower combo, upgraded Moen Brantford fixtures, and quartz countertops. The guest bathroom has also been tastefully updated with matching quartz countertops and upgraded fixtures. HOA amenities include underground fiber optic WiFi, cable TV, phone service, centralized security and burglar alarm monitoring, resort-style pools and spas, a dog park, and access to exceptional community amenities. Conveniently located near shopping, dining, recreation, and medical facilities.
Sold for $315,500
Zestimate®
$315,500
12773 SW Lake Fern Circle, Port St Lucie, FL 34987
2beds
1,565sqft
Villa
Built in 2019
6,621 Square Feet Lot
$315,500 Zestimate®
$202/sqft
$2,881 Estimated rent
Home value
$315,500
$287,000 - $344,000
$2,881/mo
Zestimate® history
Owner options
List your home for rent
$2,881/mo
Rent Zestimate®
Find your next renter with Zillow Rental Manager. Plus, with online applications, you can quickly screen prospective tenants – for free.
$2,881/mo
Rent Zestimate®
Refinance and save
$2,788/mo
Est. payment
Refinancing to a lower rate could help reduce your monthly payments and save thousands over the life of the loan.
$2,788/mo
Est. payment
Explore your selling options
Work with a Zillow partner agent
Leverage their expertise and Zillow's premium Showcase listings to get your home seen by more buyers.
Get startedList with your own agent
Get your home in front of millions of buyers by listing it on Zillow.
Learn how to do itSell it yourself
Take full control of how buyers see your home on Zillow by listing For Sale by Owner (FSBO).
List your homeWhat's special
Overhead garage storageGarage keypad accessOversized islandBeautifully updated kitchenBeautifully updated bathroomOne-month-old bedroom carpetingRing security cameras
Zillow last checked:
Listing updated:
Listed by:
Cesar Trujillo 772-626-2504,
Keller Williams Realty of PSL
Bought with:
Diana Massott, 3503708
RE/MAX Services
Source: BeachesMLS,MLS#: B26029393 Originating MLS: BeachesMLS
Originating MLS: BeachesMLSFacts & features
Interior
Bedrooms & bathrooms
- Bedrooms: 2
- Bathrooms: 2
- Full bathrooms: 2
- Main level bathrooms: 2
- Main level bedrooms: 2
Primary bedroom
- Level: Main
- Area: 176.66
- Dimensions: 14.6 X 12.1
Bedroom 2
- Level: Main
- Area: 116.6
- Dimensions: 11 X 10.6
Den
- Level: Main
- Area: 134
- Dimensions: 13.4 X 10
Kitchen
- Level: Main
- Area: 132
- Dimensions: 12 X 11
Living room
- Level: Main
- Area: 309.76
- Dimensions: 17.6 X 17.6
Heating
- Central, Electric
Cooling
- Central Air, Ceiling Fan(s), Electric
Appliances
- Included: Dryer, Dishwasher, Electric Range, Electric Water Heater, Disposal, Ice Maker, Microwave, Range, Refrigerator, Water Heater, Washer
- Laundry: Washer Hookup, Electric Dryer Hookup, Inside, Laundry Closet, Laundry Room, Laundry Tub
Features
- Breakfast Area, Dual Sinks, Entrance Foyer, Eat-in Kitchen, Family/Dining Room, High Ceilings, Kitchen Island, Pantry, Split Bedrooms, Separate Shower, Walk-In Closet(s)
- Flooring: Carpet, Tile
- Windows: Blinds, Plantation Shutters
- Has fireplace: No
Interior area
- Total structure area: 2,220
- Total interior livable area: 1,565 sqft
Property
Parking
- Total spaces: 4
- Parking features: Attached, Driveway, Garage, Garage Door Opener, Paver Block
- Attached garage spaces: 2
- Has uncovered spaces: Yes
Accessibility
- Accessibility features: None
Features
- Levels: One
- Stories: 1
- Patio & porch: Covered, Patio, Screened
- Exterior features: Outdoor Living Area
- Pool features: Association
- Fencing: Back Yard,Fenced,Gate
- Has view: Yes
- View description: Garden
- Waterfront features: None
Lot
- Size: 6,621 Square Feet
- Dimensions: 72.14' x 119.69' x 27.09' x 75.26' 42.60'
- Features: Sprinklers Automatic, < 1/4 Acre
Details
- Parcel number: 431750102190001
- Zoning: Master Planned
- Special conditions: Standard
Construction
Type & style
- Home type: SingleFamily
- Architectural style: Ranch
- Property subtype: Villa
Materials
- Block, Stucco
- Roof: Composition,Shingle
Condition
- Resale
- New construction: No
- Year built: 2019
Details
- Builder model: Buttonwood
- Builder name: Minto Communities
Utilities & green energy
- Electric: 3 Phase
- Sewer: Public Sewer
- Water: Public
- Utilities for property: Cable Connected, Electricity Connected, Phone Connected, Sewer Available, Underground Utilities, Water Connected
Community & HOA
Community
- Features: Home Owners Association, Gated, Property Manager On-Site, Street Lights, Sidewalks
- Security: Security System Owned, Security System, Closed Circuit Camera(s), Fire Alarm, Gated with Guard, Gated Community, Smoke Detector(s)
- Senior community: Yes
- Subdivision: LAKEPARK AT TRADITION PLAT 3
HOA
- Has HOA: Yes
- Amenities included: Basketball Court, Bocce Court, Billiard Room, Cabana, Clubhouse, Fitness Center, Gated, Library, Management, Playground, Park, Pool, Recreation Facilities, Spa/Hot Tub, Sidewalks, Tennis Court(s), Trail(s)
- Services included: Common Areas, Cable TV, Maintenance Grounds, Recreation Facilities, Security, Internet
- HOA fee: $494 quarterly
- HOA name: LakePark Village HOA
- HOA phone: 772-919-1324
- Second HOA fee: $207 monthly
- Second HOA name: Tradition Master Association
- Second HOA phone: 772-345-5101
Location
- Region: Port Saint Lucie
Financial & listing details
- Price per square foot: $202/sqft
- Tax assessed value: $252,715
- Annual tax amount: $6,384
- Date on market: 6/15/2026
- Cumulative days on market: 30 days
- Listing terms: Cash,Conventional,FHA,VA Loan
- Electric utility on property: Yes
- Road surface type: Paved
Price history
| Date | Event | Price |
|---|---|---|
| 8/7/2026 | Sold | $315,500-1.4%$202/sqft |
Source:  BeachesMLS #B26029393 Report a problem BeachesMLS #B26029393 Report a problem | ||
| 6/15/2026 | Listed for sale | $319,900-2.8%$204/sqft |
Source: BeachesMLS #B26029393 Report a problem | ||
| 6/8/2026 | Listing removed | $329,000$210/sqft |
Source: BeachesMLS #B26029393 Report a problem | ||
| 6/4/2026 | Listed for sale | $329,000-2.4%$210/sqft |
Source: BeachesMLS #B26029393 Report a problem | ||
| 7/31/2024 | Sold | $337,000-2%$215/sqft |
Source: BeachesMLS #R10956313 Report a problem | ||
| 7/1/2024 | Price change | $344,000-2.8%$220/sqft |
Source: BeachesMLS #RX-10956313 Report a problem | ||
| 6/25/2024 | Price change | $354,000-1%$226/sqft |
Source: BeachesMLS #RX-10956313 Report a problem | ||
| 6/2/2024 | Price change | $357,500-0.6%$228/sqft |
Source: BeachesMLS #RX-10956313 Report a problem | ||
| 5/2/2024 | Price change | $359,500-1.4%$230/sqft |
Source: BeachesMLS #RX-10956313 Report a problem | ||
| 4/10/2024 | Price change | $364,500-0.7%$233/sqft |
Source: BeachesMLS #RX-10956313 Report a problem | ||
| 3/16/2024 | Price change | $367,000-5.9%$235/sqft |
Source: BeachesMLS #RX-10956313 Report a problem | ||
| 2/19/2024 | Listed for sale | $389,900+14.7%$249/sqft |
Source: BeachesMLS #RX-10956313 Report a problem | ||
| 12/17/2023 | Listing removed | -- |
Source: BeachesMLS #F10303153 Report a problem | ||
| 12/16/2021 | Sold | $340,000-1.2%$217/sqft |
Source: BeachesMLS #F10303153 Report a problem | ||
| 11/20/2021 | Pending sale | $344,000$220/sqft |
Source: BeachesMLS #F10303153 Report a problem | ||
| 10/4/2021 | Listed for sale | $344,000+52.3%$220/sqft |
Source: BeachesMLS #F10303153 Report a problem | ||
| 5/16/2020 | Listing removed | $1,800$1/sqft |
Source: Splendor Realty Inc #F10225955 Report a problem | ||
| 5/3/2020 | Listed for rent | $1,800$1/sqft |
Source: Splendor Realty Inc #F10225955 Report a problem | ||
| 1/6/2020 | Sold | $225,800$144/sqft |
Source: Public Record Report a problem | ||
Public tax history
| Year | Property taxes | Tax assessment |
|---|---|---|
| 2025 | $6,384 -15.3% | $252,715 -18.2% |
| 2024 | $7,540 +0.2% | $309,000 -0.4% |
| 2023 | $7,525 -6.8% | $310,200 +9.5% |
| 2022 | $8,074 +32.1% | $283,200 +43% |
| 2021 | $6,110 -3.4% | $198,000 -1.7% |
| 2020 | $6,325 | $201,500 +1261.5% |
| 2019 | $6,325 +346.6% | $14,800 |
| 2018 | $1,416 | -- |
Find assessor info on the county website
Neighborhood: Tradition
Nearby homes
- $345,1002 bd2 ba1.7k sqft12771 SW Lake Fern Cir, Port Saint Lucie, FL 34987Off Market
- $349,8003 bd2 ba1.8k sqft12775 SW Lake Fern Cir, Port Saint Lucie, FL 34987Off Market

- $350,8003 bd2 ba1.8k sqft12775 SW Lake Fern Cir, Pt Saint Lucie, FL 34987Off Market

- $399,0002 bd2 ba1.7k sqft12767 SW Lake Fern Cir, Port Saint Lucie, FL 34987Sold
- $317,1002 bd2 ba1.7k sqft12968 SW Lake Fern Cir, Pt Saint Lucie, FL 34987Off Market
- $322,9002 bd2 ba1.5k sqft12777 SW Lake Fern Cir, Port Saint Lucie, FL 34987Off Market
- $299,9002 bd2 ba1.5k sqft12966 SW Lake Fern Cir, Port Saint Lucie, FL 34987Off Market
- $347,3003 bd2 ba1.7k sqft12964 SW Lake Fern Cir, Port Saint Lucie, FL 34987Off Market
Nearby schools
GreatSchools rating
- 5/10Manatee Academy K-8Grades: K-8Distance: 4.4 mi
- 3/10St. Lucie West Centennial High SchoolGrades: PK,9-12Distance: 5.2 mi
- 5/10Oak Hammock K-8 SchoolGrades: PK-8Distance: 4.4 mi
Get a cash offer in 3 minutes
Find out how much your home could sell for in as little as 3 minutes with a no-obligation cash offer.
Estimated market value
$315,500
Get a cash offer in 3 minutes
Find out how much your home could sell for in as little as 3 minutes with a no-obligation cash offer.
Estimated market value
$315,500
- Florida
- Saint Lucie County
- Port Saint Lucie
- 34987
- Tradition
- 12773 SW Lake Fern Circle
Nearby cities
Nearby neighborhoods
Nearby zip codes
Other Port Saint Lucie Topics
- Apartments for Rent in 34987
- Houses for Sale in 34987
- Houses for Rent in 34987
- 34987 Real Estate
- Port Saint Lucie Condos
- Houses for Sale in Port Saint Lucie
- Newest Listings in Port Saint Lucie
- Port Saint Lucie Home Values
- Port Saint Lucie Real Estate Agents
- Port Saint Lucie Refinance
- Port Saint Lucie Mortgage Rates
