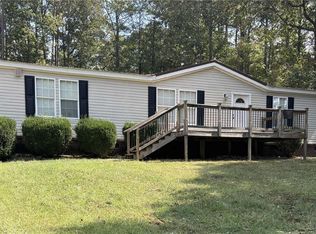
This well maintained 4-bedroom, 2-bath manufactured home offers over 2,200 square feet. From the moment you arrive, you will appreciate the inviting front porch and all the comfortable living space. The open floor plan provides plenty or room for family and entertaining. The primary bedroom has a sitting area, large bathroom and spacious walk-in closet with a dressing vanity. Step outside to see the roomy back deck where you'll enjoy an above-ground pool. This is a spectacular place where future memories can be made! If you've been searching for a home that's been lovingly taken care of, this could be the one for you. It's in exceptional condition with an outstanding price! The location is great as well...peaceful area, yet super convenient to the interstate. Contact me or your real estate agent to schedule a private showing.
Pending
$179,900
12773 Teddy Dr, Mc Calla, AL 35111
4beds
2,240sqft
Manufactured Home
Built in 2006
0.47 Acres Lot
$-- Zestimate®
$80/sqft
$-- HOA
What's special
Above-ground poolInviting front porchRoomy back deckOpen floor planComfortable living spaceLarge bathroom
- 48 days
- 54
- 2
Likely to sell faster than
Zillow last checked:
Listing updated:
Listed by:
Christi Bria CELL:205-368-9465,
Five Star Real Estate, LLC
Source: GALMLS,MLS#: 21458836
Facts & features
Interior
Bedrooms & bathrooms
- Bedrooms: 4
- Bathrooms: 2
- Full bathrooms: 2
Rooms
- Room types: Bedroom, Den/Family (ROOM), Bathroom, Kitchen, Master Bathroom, Master Bedroom
Primary bedroom
- Level: First
Bedroom 1
- Level: First
Bedroom 2
- Level: First
Primary bathroom
- Level: First
Bathroom 1
- Level: First
Family room
- Level: First
Kitchen
- Features: Laminate Counters
- Level: First
Living room
- Level: First
Basement
- Area: 0
Heating
- Central
Cooling
- Electric
Appliances
- Included: Electric Cooktop, Dishwasher, Microwave, Refrigerator, Electric Water Heater
- Laundry: Electric Dryer Hookup, Washer Hookup, Main Level, Laundry Room, Laundry (ROOM), Yes
Features
- None, Soaking Tub, Linen Closet, Double Vanity, Sitting Area in Master, Tub/Shower Combo, Walk-In Closet(s), Dressing Room
- Flooring: Carpet, Vinyl
- Basement: Crawl Space
- Attic: None
- Number of fireplaces: 1
- Fireplace features: Gas Log, Den, Gas
Interior area
- Total interior livable area: 2,240 sqft
- Finished area above ground: 2,240
- Finished area below ground: 0
Video & virtual tour
Property
Parking
- Parking features: Driveway
- Has uncovered spaces: Yes
Features
- Levels: One
- Stories: 1
- Patio & porch: Open (PATIO), Patio, Porch, Porch Screened, Open (DECK), Deck
- Has private pool: Yes
- Pool features: Above Ground, Private
- Fencing: Fenced
- Has view: Yes
- View description: None
- Waterfront features: No
Lot
- Size: 0.47 Acres
Details
- Additional structures: Storage
- Parcel number: 2408270018005.000
- Special conditions: N/A
Construction
Type & style
- Home type: MobileManufactured
- Property subtype: Manufactured Home
Materials
- Vinyl Siding
Condition
- Year built: 2006
Utilities & green energy
- Sewer: Septic Tank
- Water: Public
Community & HOA
Community
- Subdivision: None
Location
- Region: Mc Calla
Financial & listing details
- Price per square foot: $80/sqft
- Tax assessed value: $58,300
- Annual tax amount: $158
- Price range: $179.9K - $179.9K
- Date on market: 7/13/2026
Estimated market value
Not available
Estimated sales range
Not available
Not available
Price history
| Date | Event | Price |
|---|---|---|
| 7/16/2026 | Pending sale | $179,900$80/sqft |
Source: | ||
| 7/13/2026 | Listed for sale | $179,900+82%$80/sqft |
Source: | ||
| 6/25/2010 | Sold | $98,856-4%$44/sqft |
Source: Public Record Report a problem | ||
| 4/27/2006 | Sold | $103,000$46/sqft |
Source: Public Record Report a problem | ||
Public tax history
| Year | Property taxes | Tax assessment |
|---|---|---|
| 2025 | $158 | $5,840 +0.2% |
| 2024 | $158 | $5,830 |
| 2023 | $158 | $5,830 |
| 2022 | $158 +9.4% | -- |
| 2021 | $144 -8.6% | -- |
| 2020 | $158 | $5,840 |
| 2019 | $158 | $5,840 +0.2% |
| 2018 | $158 | $5,830 |
| 2017 | $158 +53.7% | -- |
| 2016 | $103 -21.5% | -- |
| 2015 | $131 | -- |
| 2014 | $131 -1.6% | $4,830 |
| 2013 | $133 -51.9% | -- |
| 2012 | $276 | -- |
| 2011 | $276 +202.4% | -- |
| 2010 | $91 | -- |
| 2009 | $91 -2.9% | -- |
| 2008 | $94 | $52,100 |
| 2007 | $94 | $52,100 |
Find assessor info on the county website
Monthly payment
Climate risks
Neighborhood: 35111
Nearby schools
Schools provided by the listing agent
- Elementary: Lake View
- Middle: Brookwood
- High: Brookwood
Source: GALMLS. This data may not be complete. We recommend contacting the local school district to confirm school assignments for this home.


