Skip main navigation
Sold for $879,000
  • $879,000

    12773 W DESERT VISTA Trail, Peoria, AZ 85383

    2beds
    2,545sqft
    Single Family Residence
    Built in 2014
    9,174 Square Feet Lot
    $-- Zestimate®
    $345/sqft
    $2,528 Estimated rent

    Home value

    Not available

    Estimated sales range

    Not available

    $2,528/mo

    Zestimate® history
    Loading
    Loading...

    Owner options

    List your home for rent

    $2,528/mo

    Rent Zestimate®

    Find your next renter with Zillow Rental Manager. Plus, with online applications, you can quickly screen prospective tenants – for free.

    Learn more

    $2,528/mo

    Rent Zestimate®

    Refinance and save

    $6,020/mo

    Est. payment

    Refinancing to a lower rate could help reduce your monthly payments and save thousands over the life of the loan.

    See today's rates

    $6,020/mo

    Est. payment

    Explore your selling options

    Work with a Zillow partner agent

    Leverage their expertise and Zillow's premium Showcase listings to get your home seen by more buyers.

    Get started

    List with your own agent

    Get your home in front of millions of buyers by listing it on Zillow.

    Learn how to do it

    Sell it yourself

    Take full control of how buyers see your home on Zillow by listing For Sale by Owner (FSBO).

    List your home

    What's special

    Extended patioFenced yardRefined finishesCrown moldingSouth-facing oversized backyardPergola with lattice coverSurround sound
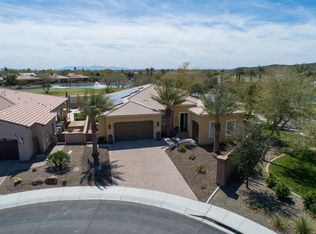
    ELEVATED LOT WITH BREATHTAKING UNOBSTRUCTED VIEWS OF WATER, GOLF COURSE & WATER FOUNTAIN! Perfectly positioned on a cul-de-sac street and on one of the most premier lots in Trilogy at Vistancia ($150K LOT PREMIUM), this SOLAR-POWERED Tarragona plan offers 2BR + Den + Bonus Room / 2.5 Baths / 2.5-Car Garage and lives large with views from nearly every angle. Located just 6 homes away from a path that leads directly to the Kiva Club. Inside, refined finishes include crown molding, an upgraded entry ''tile rug,'' inside-wall insulation, surround sound in the great room/primary bedroom/patio, a bay window in the primary suite, built-in closet organizers, an expanded laundry room with sink, and a chef's kitchen with upgraded cooktop, newer dishwasher, and a 46-bottle wine cooler. Practically upgrades abound: central vacuum, home security system, UV/heat-resistant courtyard windows with exterior solar shade, and PREPAID leased solar for excellent energy savings. The SOUTH-FACING OVERSIZED BACKYARD is a showpiece with an extended patio, firepit, pergola with lattice cover, fenced yard, and smart irrigation via a Rachio controller with upgraded PVC lines. The garage is dialed-in with epoxy flooring, cabinets and shelving, a mini-split A/C & heat unit, and EV-charger wiring. From sunrise reflections on the lake to sunset views over the fairway, this home delivers a rare combination of privacy, beauty, and resort-style living. Welcome to the active adult community of Trilogy at Vistancia where you will find outstanding amenities, including 2 clubhouses, pickleball, tennis, bocce ball, fitness centers, swimming & golf, just to name a few! Trilogy is part of the community of Vistancia, a master-planned development that includes beautiful homes, parks & hiking trails, award-winning community centers & golf courses, commercial & retail shops, along with incredible rolling hills & desert landscape all around! The future 320-acre 5 North at Vistancia commercial core is coming soon, home to the new ALA K-12 charter school. Vistancia has ranked as the #1 Master Planned Community in AZ for 12 years in a row (2013-2024)! Resort-style living at its best. Come & see why!

    Zillow last checked:

    Listing updated:

    Listed by:

    Jay Patel 623-888-6210,

    RETHINK Real Estate

    Bought with:

    Crystal Viglietta, SA678023000

    eXp Realty

    Tina Rivers, SA668788000

    eXp Realty

    Source: ARMLS,MLS#: 6932056MLS Logo

    Facts & features

    Interior

    Bedrooms & bathrooms
    • Bedrooms: 2
    • Bathrooms: 3
    • Full bathrooms: 2
    • 1/2 bathrooms: 1
    Heating
    • Natural Gas
    Cooling
    • Central Air, Ceiling Fan(s), Mini Split, See Remarks
    Appliances
    • Included: Gas Cooktop, Built-In Electric Oven
    Features
    • High Speed Internet, Granite Counters, Double Vanity, Master Downstairs, Eat-in Kitchen, 9+ Flat Ceilings, Central Vacuum, No Interior Steps, Kitchen Island, Pantry, Full Bth Master Bdrm, Separate Shwr & Tub
    • Flooring: Laminate, Tile
    • Windows: Double Pane Windows
    • Has basement: No
    • Has fireplace: Yes
    • Fireplace features: Fire Pit, Gas
    Interior area
    • Total structure area: 2,545
    • Total interior livable area: 2,545 sqft

    Property

    Parking
    • Total spaces: 4.5
    • Parking features: Garage Door Opener, Direct Access, Attch'd Gar Cabinets
    • Garage spaces: 2.5
    • Uncovered spaces: 2
    Features
    • Stories: 1
    • Patio & porch: Covered, Patio
    • Spa features: None
    • Fencing: Wrought Iron
    • Has view: Yes
    • View description: Golf Course, Lake
    • Has water view: Yes
    • Water view: Lake
    • Waterfront features: Waterfront
    Lot
    • Size: 9,174 Square Feet
    • Features: Waterfront, Sprinklers In Rear, Sprinklers In Front, Desert Back, Desert Front, On Golf Course, Cul-De-Sac, Auto Timer H2O Front, Auto Timer H2O Back
    Details
    • Parcel number: 51007182
    • Special conditions: Age Restricted (See Remarks)

    Construction

    Type & style
    • Home type: SingleFamily
    • Architectural style: Spanish
    • Property subtype: Single Family Residence
    Materials
    • Stucco, Wood Frame, Painted
    • Roof: Tile,Concrete
    Condition
    • Year built: 2014
    Details
    • Builder name: Shea
    • Warranty included: Yes

    Utilities & green energy

    • Sewer: Public Sewer
    • Water: City Water
    Green energy
    • Energy efficient items: Solar Panels

    Community & HOA

    Community
    • Features: Golf, Pickleball, Gated, Community Spa, Community Spa Htd, Guarded Entry, Tennis Court(s), Playground, Biking/Walking Path, Fitness Center
    • Security: Fire Sprinkler System, Security System Owned, Security Guard
    • Subdivision: TRILOGY AT VISTANCIA
    HOA
    • Has HOA: Yes
    • Services included: Maintenance Grounds, Street Maint
    • HOA fee: $890 quarterly
    • HOA name: Trilogy at Vistancia
    • HOA phone: 623-215-6259
    Location
    • Region: Peoria

    Financial & listing details

    • Price per square foot: $345/sqft
    • Tax assessed value: $811,500
    • Annual tax amount: $5,083
    • Date on market: 11/17/2025
    • Cumulative days on market: 10 days
    • Listing terms: Cash,Conventional,1031 Exchange,FHA,VA Loan
    • Ownership: Fee Simple

    Price history

    DateEventPrice
    11/26/2025Sold$879,000-0.7%$345/sqft
    Source: ARMLS #6932056 Report a problem
    10/20/2025Pending sale$885,000$348/sqft
    Source: ARMLS #6932056 Report a problem
    10/10/2025Listed for sale$885,000+34%$348/sqft
    Source: ARMLS #6932056 Report a problem
    9/10/2014Sold$660,451$260/sqft
    Source: Public Record Report a problem

    Public tax history

    YearProperty taxesTax assessment
    2025$4,234 +3.2%$81,150 -3.1%
    2024$4,102 -1.1%$83,750 +75%
    2023$4,150 -18.6%$47,848 -20.6%
    2022$5,098 -3.2%$60,250 -1.3%
    2021$5,265 +3.8%$61,020 +4.2%
    2020$5,072 +3.8%$58,570 +0.7%
    2019$4,888 $58,170 +3.8%
    2018$4,888 +1%$56,030 +3.5%
    2017$4,838 +10.1%$54,110 -2.2%
    2016$4,392 +1276.6%$55,320 +33.2%
    2015$319 $41,520 +1822.2%
    2014-- $2,160
    2013-- $2,160
    Find assessor info on the county website

    Neighborhood: 85383

    Nearby schools

    GreatSchools rating
    Get pre-qualified for a loan
    At Zillow Home Loans, we can pre-qualify you in as little as 5 minutes with no impact to your credit score.

    An equal housing lender. NMLS #10287.