Well maintained home showcasing a stunning Mediterranean-style exterior and inviting curb appeal. Inside, enjoy a spacious kitchen with double ovens, granite countertops, a dual HVAC system, and a versatile bonus room ideal for a home office, gym, or media space. The spacious primary suite features his-and-hers closets, a private balcony, and a spa-inspired bathroom complete with a large walk-in shower offering a ceiling rain shower, multi-body sprays, and a built-in bench for ultimate comfort and relaxation.Conveniently located just minutes from shopping, dining, and the YMCA.
Sold
Price Unknown
12773 W Engelmann Dr, Boise, ID 83713
4beds
3baths
3,154sqft
Single Family Residence
Built in 2009
10,018 Square Feet Lot
$687,300 Zestimate®
$--/sqft
$3,186 Estimated rent
Home value
$687,300
$639,000 - $735,000
$3,186/mo
Zestimate® history
Owner options
List your home for rent
$3,186/mo
Rent Zestimate®
Find your next renter with Zillow Rental Manager. Plus, with online applications, you can quickly screen prospective tenants – for free.
$3,186/mo
Rent Zestimate®
Refinance and save
$210/mo
Est. payment
Refinancing to a lower rate could help reduce your monthly payments and save thousands over the life of the loan.
$210/mo
Est. payment
Explore your selling options
Work with a Zillow partner agent
Leverage their expertise and Zillow's premium Showcase listings to get your home seen by more buyers.
Get startedList with your own agent
Get your home in front of millions of buyers by listing it on Zillow.
Learn how to do itSell it yourself
Take full control of how buyers see your home on Zillow by listing For Sale by Owner (FSBO).
List your homeWhat's special
Stunning mediterranean-style exteriorPrivate balconyInviting curb appealHis-and-hers closetsDual hvac systemSpacious primary suiteSpacious kitchen
Zillow last checked:
Listing updated:
Listed by:
Jasmine Sanabria 208-721-8426,
Silvercreek Realty Group
Bought with:
Jasmine Sanabria
Silvercreek Realty Group
Source: IMLS,MLS#: 98973201
Facts & features
Interior
Bedrooms & bathrooms
- Bedrooms: 4
- Bathrooms: 3
- Main level bathrooms: 1
- Main level bedrooms: 1
Primary bedroom
- Level: Upper
- Area: 252
- Dimensions: 18 x 14
Bedroom 2
- Level: Upper
- Area: 140
- Dimensions: 14 x 10
Bedroom 3
- Level: Upper
- Area: 140
- Dimensions: 14 x 10
Bedroom 4
- Level: Main
- Area: 120
- Dimensions: 12 x 10
Heating
- Forced Air, Natural Gas
Cooling
- Central Air
Appliances
- Included: Gas Water Heater, Tank Water Heater, Dishwasher, Disposal, Double Oven, Oven/Range Built-In, Gas Range
Features
- Bath-Master, Formal Dining, Rec/Bonus, Breakfast Bar, Pantry, Number of Baths Main Level: 1, Number of Baths Upper Level: 2
- Has basement: No
- Has fireplace: Yes
- Fireplace features: Gas
Interior area
- Total structure area: 3,154
- Total interior livable area: 3,154 sqft
- Finished area above ground: 3,154
- Finished area below ground: 0
Property
Parking
- Total spaces: 3
- Parking features: Attached
- Attached garage spaces: 3
Features
- Levels: Two
- Fencing: Full
Lot
- Size: 10,018 Square Feet
- Features: 10000 SF - .49 AC, Full Sprinkler System, Pressurized Irrigation Sprinkler System
Details
- Parcel number: R1095180300
- Zoning: City of Boise - R-1C
Construction
Type & style
- Home type: SingleFamily
- Property subtype: Single Family Residence
Materials
- Frame, Stucco
- Foundation: Crawl Space
- Roof: Tile
Condition
- Year built: 2009
Utilities & green energy
- Water: Public
- Utilities for property: Sewer Connected
Community & HOA
Community
- Subdivision: Brookdale Meadow
HOA
- Has HOA: Yes
- HOA fee: $210 semi-annually
Location
- Region: Boise
Financial & listing details
- Tax assessed value: $704,100
- Annual tax amount: $3,592
- Date on market: 1/30/2026
- Ownership: Fee Simple
- Road surface type: Paved
Price history
Price history is unavailable.
Public tax history
| Year | Property taxes | Tax assessment |
|---|---|---|
| 2026 | $3,660 +1.9% | $704,100 -2.8% |
| 2025 | $3,592 +3% | $724,700 +8.5% |
| 2024 | $3,487 -13.3% | $668,200 +6.8% |
| 2023 | $4,021 +1.8% | $625,900 -13.1% |
| 2022 | $3,950 +10.3% | $720,600 +25.2% |
| 2021 | $3,580 -21.1% | $575,500 +25.3% |
| 2020 | $4,540 +4.2% | $459,200 +1% |
| 2019 | $4,358 +6.7% | $454,500 +11.7% |
| 2018 | $4,086 -2.6% | $406,800 +10.2% |
| 2017 | $4,196 | $369,100 +1.3% |
| 2016 | $4,196 | $364,400 +6.5% |
| 2015 | $4,196 +5.7% | $342,100 +29.8% |
| 2012 | $3,969 +41.9% | $263,600 |
| 2011 | $2,797 +13.4% | $263,600 |
| 2010 | $2,465 +5.7% | $263,600 -7.6% |
| 2009 | $2,333 | $285,400 |
Find assessor info on the county website
Neighborhood: 83713
Nearby homes
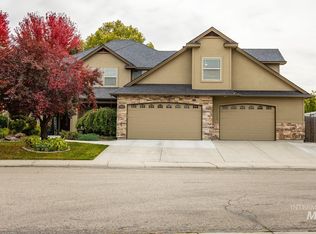
- $--5 bd4 ba3.7k sqft12805 W Engelmann Dr, Boise, ID 83713Sold
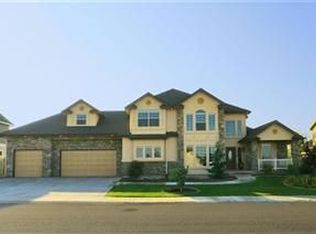
- $908,3005 bd3 ba4.4k sqft12739 W Engelmann Dr, Boise, ID 83713Off Market
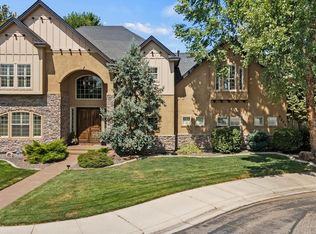
- $--5 bd4 ba4.2k sqft5373 N Brook Mist Pl, Boise, ID 83713Sold
- $1,045,9006 bd4 ba3.9k sqft5351 N Brook Mist Pl, Boise, ID 83713Off Market
- $772,8004 bd2 ba2.8k sqft5480 N Plumcreek Way, Boise, ID 83713Off Market
- $907,0005 bd4 ba4.1k sqft12811 W Engelmann Dr, Boise, ID 83713Off Market
- $1,129,0006 bd4 ba3.8k sqft12810 W Ventana Ct, Boise, ID 83713Off Market
- $921,5005 bd4 ba4.3k sqft12727 W Engelmann Dr, Boise, ID 83713Off Market
Nearby schools
GreatSchools rating
- 7/10Joplin Elementary SchoolGrades: PK-5Distance: 0.5 mi
- 9/10Lowell Scott Middle SchoolGrades: 6-8Distance: 0.6 mi
- 8/10Centennial High SchoolGrades: 9-12Distance: 0.4 mi
Schools provided by the listing agent
- Elementary: Joplin
- Middle: Lowell Scott Middle
- High: Centennial
- District: Boise School District #1
Source: IMLS. This data may not be complete. We recommend contacting the local school district to confirm school assignments for this home.
Get a cash offer in 3 minutes
Find out how much your home could sell for in as little as 3 minutes with a no-obligation cash offer.
Estimated market value
$687,300
Get a cash offer in 3 minutes
Find out how much your home could sell for in as little as 3 minutes with a no-obligation cash offer.
Estimated market value
$687,300
- Idaho
- Ada County
- Boise
- 83713
- 12773 W Engelmann Dr
