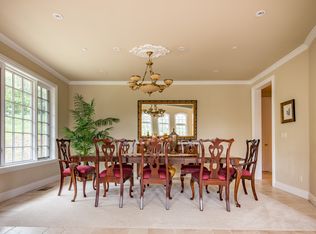
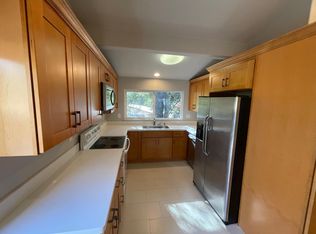
This vibrant home built in 2004, set on a 1-acre lush landscape, epitomizes privacy and luxury. As you step inside, the grandeur of the living room greets you, leading to a cozy dining space, a chefs delight kitchen, a snug family room, and a tranquil study. The upper level is a sanctuary of comfort, hosting the lavish primary suite, a charming guest suite, and four additional bedrooms or flexible spaces. The fun extends outside where a standalone entertainment/theater room opens to an alfresco dining haven. The outdoor area is a kaleidoscope of tiered gardens, displaying a variety of colors and fragrances, interwoven with stone walkways, playful fountains, and pergolas creating enchanting garden nooks. This delightful estate, just a stone's throw from the town center, perfectly balances excitement and tranquility, sophistication, and comfort. Its a lively, one-of-a-kind haven that turns everyday living into a joyful experience.
Sold for $6,650,000
Street View
$6,650,000
12774 Leander Dr, Los Altos Hills, CA 94022
6beds
4,600sqft
Single Family Residence, Residential
Built in 2004
1 Acres Lot
$6,549,900 Zestimate®
$1,446/sqft
$7,077 Estimated rent
Home value
$6,549,900
$6.03M - $7.07M
$7,077/mo
Zestimate® history
Owner options
List your home for rent
$7,077/mo
Rent Zestimate®
Find your next renter with Zillow Rental Manager. Plus, with online applications, you can quickly screen prospective tenants – for free.
$7,077/mo
Rent Zestimate®
Refinance and save
$42,223/mo
Est. payment
Refinancing to a lower rate could help reduce your monthly payments and save thousands over the life of the loan.
$42,223/mo
Est. payment
Explore your selling options
Work with a Zillow partner agent
Leverage their expertise and Zillow's premium Showcase listings to get your home seen by more buyers.
Get startedList with your own agent
Get your home in front of millions of buyers by listing it on Zillow.
Learn how to do itSell it yourself
Take full control of how buyers see your home on Zillow by listing For Sale by Owner (FSBO).
List your homeWhat's special
Playful fountainsSnug family roomCozy dining spaceLavish primary suiteStone walkways
Zillow last checked:
Listing updated:
Listed by:
Josh Rubin 01995038 650-575-5981,
Compass 650-462-1111
Bought with:
Steven Wen, 02024615
Keller Williams Thrive
Source: MLSListings Inc,MLS#: ML81951503
Facts & features
Interior
Bedrooms & bathrooms
- Bedrooms: 6
- Bathrooms: 6
- Full bathrooms: 5
- 1/2 bathrooms: 1
Rooms
- Room types: Laundry, Office
Bedroom
- Features: PrimarySuiteRetreat, WalkinCloset
Bathroom
- Features: PrimaryStallShowers, ShowerandTub, StallShower2plus, SteamShower
Dining room
- Features: BreakfastBar, BreakfastNook, EatinKitchen, FormalDiningRoom
Family room
- Features: KitchenFamilyRoomCombo
Kitchen
- Features: IslandwithSink, Pantry
Heating
- Central Forced Air Gas
Cooling
- Central Air
Appliances
- Included: Dishwasher, Microwave, Double Oven, Gas Oven/Range, Refrigerator, Washer/Dryer
- Laundry: Inside
Features
- High Ceilings, One Or More Skylights, Walk-In Closet(s)
- Flooring: Hardwood, Tile
- Number of fireplaces: 2
- Fireplace features: Gas, Living Room, Other Location
Interior area
- Total structure area: 4,600
- Total interior livable area: 4,600 sqft
Property
Parking
- Total spaces: 8
- Parking features: Attached, Off Street
- Attached garage spaces: 2
Features
- Stories: 2
- Patio & porch: Balcony/Patio
- Exterior features: Back Yard, Storage Shed Structure, Fire Pit
Lot
- Size: 1 Acres
Details
- Additional structures: Other, Pergola
- Parcel number: 17545027
- Zoning: R1
- Special conditions: Standard
Construction
Type & style
- Home type: SingleFamily
- Property subtype: Single Family Residence, Residential
Materials
- Foundation: Slab
- Roof: Composition
Condition
- New construction: No
- Year built: 2004
Utilities & green energy
- Gas: PublicUtilities
- Sewer: Septic Tank
- Water: Public
- Utilities for property: Public Utilities, Water Public
Community & HOA
Location
- Region: Los Altos Hills
Financial & listing details
- Price per square foot: $1,446/sqft
- Tax assessed value: $6,783,000
- Annual tax amount: $82,350
- Date on market: 1/17/2024
- Listing agreement: ExclusiveRightToSell
Price history
| Date | Event | Price |
|---|---|---|
| 3/4/2024 | Sold | $6,650,000-2.1%$1,446/sqft |
Source:  MLSListings Inc #ML81951503 Report a problem MLSListings Inc #ML81951503 Report a problem | ||
| 2/13/2024 | Pending sale | $6,795,000$1,477/sqft |
Source: MLSListings Inc #ML81951503 Report a problem | ||
| 1/17/2024 | Listed for sale | $6,795,000+7.9%$1,477/sqft |
Source: MLSListings Inc #ML81951503 Report a problem | ||
| 3/28/2023 | Sold | $6,300,000-3%$1,370/sqft |
Source: Public Record Report a problem | ||
| 2/16/2023 | Listed for sale | $6,498,000-7.1%$1,413/sqft |
Source:  MLSListings Inc #ML81919038 Report a problem MLSListings Inc #ML81919038 Report a problem | ||
| 12/4/2022 | Listing removed | -- |
Source: MLSListings Inc #ML81911887 Report a problem | ||
| 10/31/2022 | Listed for sale | $6,998,000$1,521/sqft |
Source: MLSListings Inc #ML81911887 Report a problem | ||
Public tax history
| Year | Property taxes | Tax assessment |
|---|---|---|
| 2025 | $82,350 +7.8% | $6,783,000 +5.6% |
| 2024 | $76,387 +250.9% | $6,426,000 +267% |
| 2023 | $21,769 +0.9% | $1,750,960 +2% |
| 2022 | $21,583 +2% | $1,716,628 +2% |
| 2021 | $21,158 +2.1% | $1,682,970 +1% |
| 2020 | $20,725 | $1,665,714 +2% |
| 2019 | $20,725 +4.5% | $1,633,054 +2% |
| 2018 | $19,837 | $1,601,034 +2% |
| 2017 | $19,837 +1.8% | $1,569,643 +2% |
| 2016 | $19,478 +3.7% | $1,538,867 +1.5% |
| 2015 | $18,779 +2.3% | $1,515,753 +2% |
| 2014 | $18,354 | $1,486,063 +0.5% |
| 2013 | -- | $1,479,348 +2% |
| 2012 | -- | $1,450,342 +2% |
| 2011 | -- | $1,421,905 +0.8% |
| 2010 | -- | $1,411,279 -0.2% |
| 2009 | -- | $1,414,633 +2% |
| 2008 | -- | $1,386,896 +2% |
| 2007 | -- | $1,359,703 +2% |
| 2006 | -- | $1,333,043 +2% |
| 2005 | -- | $1,306,906 +8.7% |
| 2004 | -- | $1,202,281 +32.5% |
| 2003 | -- | $907,342 +2% |
| 2002 | -- | $889,552 +2% |
| 2001 | -- | $872,111 |
Find assessor info on the county website
Neighborhood: 94022
Nearby homes
- $6,153,8005 bd4 ba4.3k sqft12758 Leander Dr, Los Altos Hills, CA 94022Off Market
- $7,048,6006 bd5 ba5.4k sqft26861 Purissima Rd, Los Altos Hills, CA 94022Off Market
- $5,176,2004 bd4 ba3.5k sqft26837 Purissima Rd, Los Altos Hills, CA 94022Off Market
- $2,805,8042 bd2 ba1k sqft26685 Purissima Rd, Los Altos Hills, CA 94022Off Market
- $5,112,4004 bd3 ba2.7k sqft12755 Leander Dr, Los Altos Hills, CA 94022Off Market
- $3,402,7003 bd2 ba1.6k sqft12801 La Barranca Rd, Los Altos Hills, CA 94022Off Market
- $5,412,1004 bd3 ba3k sqft12742 Leander Dr, Los Altos Hills, CA 94022Off Market
- $4,520,0005 bd3 ba2.2k sqft12822 La Barranca Rd, Los Altos Hills, CA 94022Off Market
Nearby schools
GreatSchools rating
- 10/10Lucille M. Nixon Elementary SchoolGrades: K-5Distance: 2.9 mi
- 9/10Ellen Fletcher MiddleGrades: 6-8Distance: 2.2 mi
- 10/10Henry M. Gunn High SchoolGrades: 9-12Distance: 2.1 mi
Schools provided by the listing agent
- Elementary: LucilleMNixonElementary
- Middle: TermanMiddle
- High: HenryMGunnHigh
- District: PaloAltoUnified
Source: MLSListings Inc. This data may not be complete. We recommend contacting the local school district to confirm school assignments for this home.
Get a cash offer in 3 minutes
Find out how much your home could sell for in as little as 3 minutes with a no-obligation cash offer.
Estimated market value
$6,549,900
Get a cash offer in 3 minutes
Find out how much your home could sell for in as little as 3 minutes with a no-obligation cash offer.
Estimated market value
$6,549,900
- California
- Santa Clara County
- Los Altos Hills
- 94022
- 12774 Leander Dr
Nearby cities
Nearby zip codes
Other Los Altos Hills Topics
