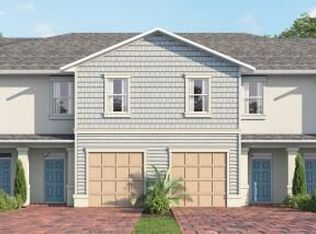
Central Park Community features 10 Acre amenity area known as ''Inspiration Park'' Just minutes from Shopping, Dining Conveniently located close to I-95. Amenities include.... Resort Style Pool/Splash Park/Dog Park/Basketball/Pickleball/Tennis/Game Room & More. The Pearson two-story townhome in highly sought after ''Central Park'' Community! 3 bedrooms, 2.5 baths, and a 1-car garage. This home includes wood inspired luxury vinyl plank flooring in the main living and wet areas. The open-concept kitchen offers stainless-steel appliances and designer quartz countertops. Upstairs, the primary bedroom has an ensuite bath with quartz and a walk-in shower. Smart home technology package is included; energy-efficient features are just a few reasons not to miss this opportunity.
Pending
$347,000
12774 SW Forli Way, Port St Lucie, FL 34987
3beds
1,673sqft
Townhouse
Built in 2026
4,704 Square Feet Lot
$345,300 Zestimate®
$207/sqft
$107/mo HOA
What's special
Resort style poolDesigner quartz countertopsSmart home technology packageGame roomDog parkStainless-steel appliancesSplash park
- 148 days
- 37
- 0
Zillow last checked:
Listing updated:
Listed by:
Howard J. Darvin 904-304-7223,
D.R.Horton Realty of Melbourne
Source: BeachesMLS,MLS#: B26011265
Originating MLS: BeachesMLS
Facts & features
Interior
Bedrooms & bathrooms
- Bedrooms: 3
- Bathrooms: 3
- Full bathrooms: 2
- 1/2 bathrooms: 1
- Main level bathrooms: 1
Primary bedroom
- Level: Upper
- Area: 165
- Dimensions: 15 X 11
Kitchen
- Level: Main
- Area: 96
- Dimensions: 12 X 8
Living room
- Level: Main
- Area: 210
- Dimensions: 15 X 14
Heating
- Central, Electric
Cooling
- Central Air, Electric
Appliances
- Included: Dishwasher, Electric Range, Electric Water Heater, Disposal, Microwave, Refrigerator, Water Heater
- Laundry: Washer Hookup, Inside, Washer Dryer Install Allowed
Features
- Dual Sinks, Entrance Foyer, Kitchen Island, Split Bedrooms, Upper Level Primary, Walk-In Closet(s)
- Flooring: Carpet, Other
- Has fireplace: No
Interior area
- Total structure area: 1,893
- Total interior livable area: 1,673 sqft
Video & virtual tour
Property
Parking
- Total spaces: 1
- Parking features: Attached, Garage
- Attached garage spaces: 1
Accessibility
- Accessibility features: None
Features
- Levels: Two
- Stories: 2
- Patio & porch: Covered, Patio
- Exterior features: Outdoor Living Area
- Pool features: Association
- Waterfront features: None
Lot
- Size: 4,704 Square Feet
- Features: < 1/4 Acre
Details
- Parcel number: 333280002340004
- Zoning: Planned Un
- Special conditions: Standard
Construction
Type & style
- Home type: Townhouse
- Property subtype: Townhouse
Materials
- Block, Stucco
- Roof: Composition,Shingle
Condition
- New Construction
- New construction: Yes
- Year built: 2026
Details
- Builder name: D.R. Horton
Utilities & green energy
- Electric: 3 Phase
- Sewer: Public Sewer
- Water: Public
- Utilities for property: Cable Available, Sewer Available, Water Available
Community & HOA
Community
- Features: Home Owners Association
- Security: Smoke Detector(s)
- Subdivision: VERANO SOUTH PUD 1 - POD G - PLAT NO. 2
HOA
- Has HOA: Yes
- Amenities included: Clubhouse, Dog Park, Playground, Pickleball, Pool, Tennis Court(s)
- Services included: Common Areas
- HOA fee: $107 monthly
Location
- Region: Port Saint Lucie
Financial & listing details
- Price per square foot: $207/sqft
- Tax assessed value: $24,500
- Annual tax amount: $2,780
- Date on market: 4/5/2026
- Cumulative days on market: 114 days
- Listing terms: Cash,Conventional,FHA,VA Loan
Estimated market value
$345,300
$328,000 - $363,000
$2,559/mo
Price history
| Date | Event | Price |
|---|---|---|
| 7/21/2026 | Pending sale | $348,235$208/sqft |
Source: | ||
| 4/5/2026 | Listed for sale | $348,235$208/sqft |
Source: | ||
Public tax history
| Year | Property taxes | Tax assessment |
|---|---|---|
| 2025 | $2,780 +604.4% | $24,500 +248% |
| 2024 | $395 +41.9% | $7,040 +10% |
| 2023 | $278 | $6,400 |
| 2022 | -- | -- |
Find assessor info on the county website
Monthly payment
Est. payment