Skip main navigation
Closed
  • $825,000

    12774 Saddlebrook Cir, Fairhope, AL 36532

    4beds
    3,424sqft
    Residential
    Built in 2003
    1.09 Acres Lot
    $815,600 Zestimate®
    $241/sqft
    $3,258 Estimated rent

    Home value

    $815,600

    $775,000 - $856,000

    $3,258/mo

    Zestimate® history
    Loading
    Loading...

    Owner options

    List your home for rent

    $3,258/mo

    Rent Zestimate®

    Find your next renter with Zillow Rental Manager. Plus, with online applications, you can quickly screen prospective tenants – for free.

    Learn more

    $3,258/mo

    Rent Zestimate®

    Refinance and save

    $4,935/mo

    Est. payment

    Refinancing to a lower rate could help reduce your monthly payments and save thousands over the life of the loan.

    See today's rates

    $4,935/mo

    Est. payment

    Explore your selling options

    Work with a Zillow partner agent

    Leverage their expertise and Zillow's premium Showcase listings to get your home seen by more buyers.

    Get started

    List with your own agent

    Get your home in front of millions of buyers by listing it on Zillow.

    Learn how to do it

    Sell it yourself

    Take full control of how buyers see your home on Zillow by listing For Sale by Owner (FSBO).

    List your home

    What's special

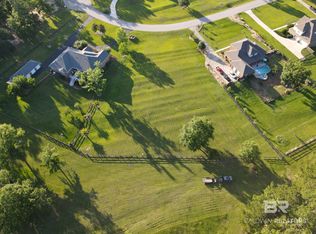
    Welcome to refined elegance and timeless Southern charm perfectly situated on over 1 private acre in Dominion Farms, Fairhope. This stunning 4-bedroom, 3.5-bathroom residence offers a whole house Generac Generator and 3,424 sq ft of beautifully updated living space designed for comfort, sophistication, and endless entertaining. As you enter the home, you will be drawn to elegantly appointed elevated finishes, custom built-in shelving and cabinetry throughout, and beautifully designed elements. The heart of the home, the kitchen, has custom quartz countertops, a new stove and dishwasher, and updated surfaces that blend exquisite style with functionality. The oversized laundry room also has quartz countertops, workstation, and laundry sink with built-in custom cabinets. The primary suite is a true retreat, featuring a completely renovated spa-like bathroom that feels like a private sanctuary. Every detail has been carefully curated to offer privacy and relaxation. As you step outside, enjoy a spacious screened-in lanai with attached custom elevated wood deck and experience your own tranquil sanctuary. The breathtaking view of the expansive backyard, with newly installed fencing and palm trees, borders Weeks Bay Nature Preserve, giving you a sense of being in your own private oasis. Lastly, car enthusiasts and hobbyists will appreciate not only the oversized 2-car garage with gorgeous new professionally installed polyurea-polyaspartic flooring, but also the impressive separate 4-bay carriage house that can house a prized car collection, recreational vehicles, the ultimate workshop space, or extra storage. Don't miss out on your perfect home. Call today! Buyer to verify all information during due diligence.

    Zillow last checked:

    Listing updated:

    Listed by:

    Alana Hoagland 530-251-3421,

    Fiv Realty Co Alabama LLC

    Bought with:

    David Turk

    Bellator Real Estate, LLC Fair

    Source: Baldwin Realtors,MLS#: 392962MLS Logo

    Facts & features

    Interior

    Bedrooms & bathrooms
    • Bedrooms: 4
    • Bathrooms: 4
    • Full bathrooms: 3
    • 1/2 bathrooms: 1
    • Main level bedrooms: 4
    Primary bedroom
    • Level: Main
    • Area: 270
    • Dimensions: 15 x 18
    Bedroom 2
    • Level: Main
    • Area: 160
    • Dimensions: 10 x 16
    Bedroom 3
    • Level: Main
    • Area: 120
    • Dimensions: 10 x 12
    Bedroom 4
    • Level: Main
    • Area: 192
    • Dimensions: 12 x 16
    Primary bathroom
    • Features: Double Vanity, Separate Shower
    Dining room
    • Features: Breakfast Room, Separate Dining Room
    • Level: Main
    • Area: 210
    • Dimensions: 14 x 15
    Kitchen
    • Level: Main
    • Area: 128
    • Dimensions: 16 x 8
    Heating
    • Electric
    Cooling
    • Electric, Ceiling Fan(s)
    Appliances
    • Included: Dishwasher, Refrigerator, Gas Water Heater
    • Laundry: Main Level
    Features
    • Central Vacuum, Ceiling Fan(s)
    • Flooring: Carpet, Tile
    • Has basement: No
    • Number of fireplaces: 1
    • Fireplace features: Gas Log, Living Room
    Interior area
    • Total structure area: 3,424
    • Total interior livable area: 3,424 sqft

    Property

    Parking
    • Total spaces: 2
    • Parking features: Attached, Garage, See Remarks, Garage Door Opener
    • Has attached garage: Yes
    • Covered spaces: 2
    Features
    • Levels: One
    • Stories: 1
    • Has view: Yes
    • View description: Trees/Woods
    Lot
    • Size: 1.09 Acres
    • Dimensions: 143.5 x 267.1 Irr
    • Features: 1-3 acres
    Details
    • Parcel number: 5607260001002.026
    • Zoning description: Single Family Residence

    Construction

    Type & style
    • Home type: SingleFamily
    • Architectural style: Traditional
    • Property subtype: Residential
    Materials
    • Brick, Frame
    • Foundation: Slab
    • Roof: Composition
    Condition
    • Resale
    • New construction: No
    • Year built: 2003
    Details
    • Warranty included: Yes

    Utilities & green energy

    • Gas: Gas-Natural
    • Sewer: Septic Tank
    • Utilities for property: Natural Gas Connected

    Community & neighborhood

    Community
    • Community features: Landscaping
    Location
    • Region: Fairhope
    • Subdivision: Dominion Farms

    HOA & financial

    HOA
    • Has HOA: Yes
    • HOA fee: $1,200 annually
    • Services included: Association Management, Maintenance Grounds

    Other

    Other facts
    • Price range: $825K - $825K
    • Ownership: Whole/Full

    Price history

    DateEventPrice
    7/10/2026Sold$825,000-2.9%$241/sqft
    Source: Baldwin Realtors #392962 Report a problem
    3/6/2026Listed for sale$850,000+128.2%$248/sqft
    Source: Baldwin Realtors #392962 Report a problem
    2/10/2017Sold$372,500-17.1%$109/sqft
    Source: Baldwin Realtors #247378 Report a problem
    12/13/2016Listed for sale$449,500$131/sqft
    Source: RE/MAX BY THE BAY-FAIRHOPE #540092 Report a problem

    Public tax history

    YearProperty taxesTax assessment
    2025$2,224 +1.4%$71,740 +1.4%
    2024$2,194 +2.8%$70,780 +2.8%
    2023$2,134 $68,840 +14.6%
    2022-- $60,080 +45.8%
    2021$1,476 +31.6%$41,200 -11.5%
    2020$1,121 +14%$46,540 -0.2%
    2019$983 +7.7%$46,620 +7.6%
    2018$913 -13.9%$43,340 +9.8%
    2017$1,060 $39,460 -18%
    2016$1,060 -18.6%$48,120 +2.3%
    2015$1,302 +9.3%$47,060 +6.5%
    2014$1,192 $44,180 -1.3%
    2013$1,192 $44,740 -7.4%
    2011-- $48,340 +0.8%
    2010-- $47,980 -12.3%
    2009$1,486 +8.1%$54,680 +7.8%
    2008$1,375 -9.9%$50,720 -9.6%
    2007$1,526 +14.2%$56,100 +13.7%
    2006$1,337 +13.6%$49,340 +13.1%
    2005$1,176 +57.8%$43,620 +63.9%
    2004$745 $26,620

    Find assessor info on the county website

    Neighborhood: 36532

    Nearby schools

    GreatSchools rating
    Schools provided by the listing agent
    • Elementary: J. Larry Newton
    • Middle: Fairhope Middle
    • High: Fairhope High

    Source: Baldwin Realtors. This data may not be complete. We recommend contacting the local school district to confirm school assignments for this home.

    Get a cash offer in 3 minutes
    Find out how much your home could sell for in as little as 3 minutes with a no-obligation cash offer.
    Estimated market value
    $815,600
    Get a cash offer in 3 minutes
    Find out how much your home could sell for in as little as 3 minutes with a no-obligation cash offer.
    Estimated market value
    $815,600