Discover timeless elegance in this stunning 1930’s colonial, nestled in a prime location of Huntington Woods. Home hosts meticulous craftsmanship, including wood trim, built-ins, original hardware, two fireplaces, and hardwood floors throughout. The charm continues throughout with the classic touch of Pewabic tile detailing in the kitchen. Second floor offers three generously sized bedrooms, all with ample closet space and vintage full bathroom. Third floor attic space allows for additional storage or potential for future finishing. Basement renovated in 2014, featuring new laminate flooring in the full bath, complementing the versatile spaces. Custom walls offer flexibility and style for various purposes. Embrace the outdoors in the large, well maintained backyard, with a recently renovated screened in porch and brick paver patio. Recent upgrades include a newer roof, newer windows, and refreshed shutters. Conveniently located near Rackham Golf Course and Gillham Recreation Center, granting access to an aquatics club, gym facilities, tennis courts, parks, and event spaces for your enjoyment. With a blend of historic charm and modern amenities, this home is an opportunity to experience luxury living coupled with the vibrant offerings of the surrounding community. All offers due by Sunday (12/17) at 8 PM.
Sold for $540,000
$540,000
12774 Vernon Ave, Huntington Woods, MI 48070
4beds
2,926sqft
Single Family Residence
Built in 1937
0.39 Acres Lot
$675,300 Zestimate®
$185/sqft
$3,379 Estimated rent
Home value
$675,300
$628,000 - $736,000
$3,379/mo
Zestimate® history
Owner options
List your home for rent
$3,379/mo
Rent Zestimate®
Find your next renter with Zillow Rental Manager. Plus, with online applications, you can quickly screen prospective tenants – for free.
$3,379/mo
Rent Zestimate®
Refinance and save
$3,548/mo
Est. payment
Refinancing to a lower rate could help reduce your monthly payments and save thousands over the life of the loan.
$3,548/mo
Est. payment
Explore your selling options
Work with a Zillow partner agent
Leverage their expertise and Zillow's premium Showcase listings to get your home seen by more buyers.
Get startedList with your own agent
Get your home in front of millions of buyers by listing it on Zillow.
Learn how to do itSell it yourself
Take full control of how buyers see your home on Zillow by listing For Sale by Owner (FSBO).
List your homeWhat's special
Historic charmTennis courtsCustom wallsGym facilitiesEvent spacesNewer roofNew laminate flooring
Zillow last checked:
Listing updated:
Listed by:
Katie A Wright 248-403-3182,
RE/MAX Eclipse Clarkston,
Kaitlyn Kelly 586-696-4657,
RE/MAX Eclipse Clarkston
Bought with:
Katie A Wright, 6506046637
RE/MAX Eclipse Clarkston
Kaitlyn Kelly, 6501427490
RE/MAX Eclipse Clarkston
Source: Realcomp II,MLS#: 20230103931
Facts & features
Interior
Bedrooms & bathrooms
- Bedrooms: 4
- Bathrooms: 3
- Full bathrooms: 2
- 1/2 bathrooms: 1
Primary bedroom
- Level: Second
- Area: 286
- Dimensions: 13 x 22
Bedroom
- Level: Second
- Area: 156
- Dimensions: 12 x 13
Bedroom
- Level: Second
- Area: 156
- Dimensions: 12 x 13
Bedroom
- Level: Basement
- Area: 140
- Dimensions: 10 x 14
Other
- Level: Second
- Area: 72
- Dimensions: 6 x 12
Other
- Level: Basement
- Area: 48
- Dimensions: 6 x 8
Other
- Level: Entry
- Area: 24
- Dimensions: 4 x 6
Dining room
- Level: Entry
- Area: 104
- Dimensions: 8 x 13
Great room
- Level: Entry
- Area: 156
- Dimensions: 12 x 13
Kitchen
- Level: Entry
- Area: 156
- Dimensions: 12 x 13
Laundry
- Level: Basement
- Area: 352
- Dimensions: 16 x 22
Living room
- Level: Entry
- Area: 312
- Dimensions: 13 x 24
Other
- Level: Entry
- Area: 130
- Dimensions: 10 x 13
Heating
- Forced Air, Natural Gas
Cooling
- Central Air
Appliances
- Included: Built In Gas Range, Dishwasher, Disposal, Double Oven, Free Standing Refrigerator, Washer
- Laundry: Laundry Room
Features
- Entrance Foyer, High Speed Internet
- Basement: Finished,Full
- Has fireplace: Yes
- Fireplace features: Dining Room, Living Room
Interior area
- Total interior livable area: 2,926 sqft
- Finished area above ground: 2,126
- Finished area below ground: 800
Property
Parking
- Total spaces: 2
- Parking features: Two Car Garage, Attached, Electricityin Garage
- Attached garage spaces: 2
Features
- Levels: Two
- Stories: 2
- Entry location: GroundLevel
- Patio & porch: Patio, Porch
- Exterior features: Lighting
- Pool features: None
- Fencing: Back Yard,Fenced
Lot
- Size: 0.39 Acres
- Dimensions: 60 x 169
- Features: Level
Details
- Parcel number: 2520327003
- Special conditions: Short Sale No,Standard
Construction
Type & style
- Home type: SingleFamily
- Architectural style: Colonial
- Property subtype: Single Family Residence
Materials
- Brick
- Foundation: Basement, Block, Sump Pump
- Roof: Asphalt
Condition
- New construction: No
- Year built: 1937
Utilities & green energy
- Electric: Service 100 Amp
- Sewer: Public Sewer
- Water: Public
- Utilities for property: Above Ground Utilities
Community & HOA
Community
- Features: Sidewalks, Tennis Courts
- Security: Smoke Detectors
- Subdivision: MC GIVERIN-HALDEMAN'S HUNTINGTON WOODS MANOR
HOA
- Has HOA: No
Location
- Region: Huntington Woods
Financial & listing details
- Price per square foot: $185/sqft
- Tax assessed value: $165,210
- Annual tax amount: $7,714
- Date on market: 12/15/2023
- Cumulative days on market: 3 days
- Listing agreement: Exclusive Right To Sell
- Listing terms: Cash,Conventional
Price history
| Date | Event | Price |
|---|---|---|
| 1/11/2024 | Sold | $540,000+35%$185/sqft |
Source:  Realcomp II #20230103931 Report a problem Realcomp II #20230103931 Report a problem | ||
| 12/18/2023 | Pending sale | $399,900$137/sqft |
Source: Realcomp II #20230103931 Report a problem | ||
| 12/15/2023 | Listed for sale | $399,900$137/sqft |
Source: Realcomp II #20230103931 Report a problem | ||
Public tax history
| Year | Property taxes | Tax assessment |
|---|---|---|
| 2025 | $8,483 +9.8% | $280,000 +0.4% |
| 2024 | $7,727 +4.7% | $278,830 +6% |
| 2023 | $7,381 +1.5% | $263,110 +7.4% |
| 2022 | $7,274 -0.7% | $245,080 +3.6% |
| 2021 | $7,326 | $236,640 +0.8% |
| 2020 | -- | $234,870 +2.7% |
| 2019 | $6,940 +3.1% | $228,790 +0.5% |
| 2018 | $6,733 +2.4% | $227,600 +4% |
| 2017 | $6,575 | $218,900 +4.5% |
| 2016 | $6,575 | $209,460 +6.6% |
| 2015 | -- | $196,400 +16.4% |
| 2014 | -- | $168,780 +5.9% |
| 2011 | -- | $159,310 -9.4% |
| 2010 | $5,548 +3.4% | $175,890 -20.5% |
| 2009 | $5,365 +34.8% | $221,230 -28.8% |
| 2005 | $3,980 | $310,550 +60.1% |
| 2003 | -- | $193,970 +9.5% |
| 2002 | -- | $177,170 +76.7% |
| 2001 | $4,135 +8.6% | $100,260 +3.2% |
| 2000 | $3,806 | $97,160 |
Find assessor info on the county website
Neighborhood: 48070
Nearby homes
- $649,1004 bd2 ba2.4k sqft12782 Vernon Ave, Huntington Woods, MI 48070Off Market
- $588,2003 bd3 ba2k sqft12758 Vernon Ave, Huntington Woods, MI 48070Off Market
- $566,6003 bd2 ba1.7k sqft12790 Vernon Ave, Huntington Woods, MI 48070Off Market
- $570,0003 bd3 ba1.8k sqft12767 Lincoln Dr, Huntington Woods, MI 48070Off Market
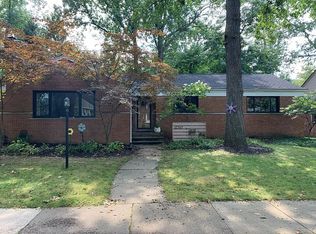
- $531,5003 bd3 ba1.5k sqft12775 Lincoln Dr, Huntington Woods, MI 48070Off Market
- $658,0004 bd2 ba2.9k sqft12750 Vernon Ave, Huntington Woods, MI 48070Off Market
- $491,8003 bd2 ba1.9k sqft12742 Vernon Ave, Huntington Woods, MI 48070Off Market
- $558,4004 bd4 ba1.9k sqft12781 Lincoln Dr, Huntington Woods, MI 48070Off Market
Nearby schools
GreatSchools rating
- 9/10Burton Elementary SchoolGrades: K-5Distance: 0.2 mi
- 8/10Berkley High SchoolGrades: 7-12Distance: 1 mi
Get a cash offer in 3 minutes
Find out how much your home could sell for in as little as 3 minutes with a no-obligation cash offer.
Estimated market value
$675,300
Get a cash offer in 3 minutes
Find out how much your home could sell for in as little as 3 minutes with a no-obligation cash offer.
Estimated market value
$675,300
- Michigan
- Oakland County
- Huntington Woods
- 48070
- 12774 Vernon Ave
Nearby cities
Nearby zip codes
Other Huntington Woods Topics
- Apartments for Rent in 48070
- Houses for Sale in 48070
- Houses for Rent in 48070
- 48070 Real Estate
- Huntington Woods Condos
- Houses for Sale in Huntington Woods
- Newest Listings in Huntington Woods
- Huntington Woods Home Values
- Huntington Woods Real Estate Agents
- Huntington Woods Refinance
- Huntington Woods Mortgage Rates
