12775 Horizon Trail, Castle Pines, CO 80108
Home value
$2,747,100
$2.61M - $2.88M
$7,238/mo
Owner options
$7,238/mo
Rent Zestimate®
Find your next renter with Zillow Rental Manager. Plus, with online applications, you can quickly screen prospective tenants – for free.
$7,238/mo
Rent Zestimate®
$13,370/mo
Est. payment
Refinancing to a lower rate could help reduce your monthly payments and save thousands over the life of the loan.
$13,370/mo
Est. payment
Explore your selling options
Work with a Zillow partner agent
Leverage their expertise and Zillow's premium Showcase listings to get your home seen by more buyers.
Get startedList with your own agent
Get your home in front of millions of buyers by listing it on Zillow.
Learn how to do itSell it yourself
Take full control of how buyers see your home on Zillow by listing For Sale by Owner (FSBO).
List your homeWhat's special
Zillow last checked:
Listing updated:
Josh Behr 303-903-9535 team@thebehrteam.com,
LIV Sotheby's International Realty
Josh Behr, 100022951
LIV Sotheby's International Realty
Facts & features
Interior
Bedrooms & bathrooms
- Bedrooms: 4
- Bathrooms: 6
- Full bathrooms: 4
- 1/2 bathrooms: 2
- Main level bathrooms: 2
- Main level bedrooms: 1
Primary bedroom
- Description: A Peaceful Sanctuary With A Stone Fireplace, Plush Carpeting, And Sweeping Views That Stretch Across The Natural Beauty Of Daniels Park
- Level: Main
- Area: 368 Square Feet
- Dimensions: 16 x 23
Bedroom
- Description: One Of Three Lower Level Guest Suites With Full Bath
- Level: Basement
- Area: 360 Square Feet
- Dimensions: 18 x 20
Bedroom
- Description: Additional Guest Suite With Full Bath
- Level: Basement
- Area: 270 Square Feet
- Dimensions: 15 x 18
Bedroom
- Description: Additional Guest Suite With Full Bath
- Level: Basement
- Area: 304 Square Feet
- Dimensions: 16 x 19
Primary bathroom
- Description: A Spa-Like Retreat With A Walk-In Glass Shower, Soaking Tub, Dual Vanities, And Two Spacious Walk-In Closets
- Level: Main
- Area: 176 Square Feet
- Dimensions: 11 x 16
Bathroom
- Description: Main Floor Powder Bath
- Level: Main
Bathroom
- Description: Lower Level Full Bath
- Level: Basement
Bathroom
- Description: Full Bath
- Level: Basement
Bathroom
- Description: Full Bath
- Level: Basement
Bathroom
- Description: Full Bath
- Level: Basement
Bonus room
- Description: A Bright And Versatile Lower-Level Living Space Complete With A Full Wet Bar And Game Area
- Level: Basement
- Area: 551 Square Feet
- Dimensions: 19 x 29
Dining room
- Description: Light-Filled Breakfast Nook Offering Direct Access To The Covered Patio
- Level: Main
- Area: 182 Square Feet
- Dimensions: 13 x 14
Dining room
- Description: A Dramatic Formal Dining Room With Well-Appointed Butler’s Pantry
- Level: Main
- Area: 192 Square Feet
- Dimensions: 12 x 16
Exercise room
- Description: Home Gym With Mirrored Walls, Rubber Flooring, And Ample Space For Workouts
- Level: Basement
- Area: 286 Square Feet
- Dimensions: 13 x 22
Family room
- Description: A Cozy Fireside Retreat With Built-In Shelving And Seamless Flow Into The Breakfast Nook
- Level: Main
- Area: 144 Square Feet
- Dimensions: 12 x 12
Kitchen
- Description: A Chef’s Kitchen Featuring A Massive Center Island, Ample Counter Space, Stainless Steel Appliances–including Dual Ovens, And A Striking Stone-Encased Range With Custom Tile Backsplash
- Level: Main
- Area: 342 Square Feet
- Dimensions: 18 x 19
Laundry
- Description: Conveniently Situated Laundry Room
- Level: Main
Living room
- Description: Warm And Inviting Living Space Anchored By A Floor-To-Ceiling Stone Fireplace And Expansive Windows That Frame Unobstructed Views Of Daniels Park
- Level: Main
- Area: 418 Square Feet
- Dimensions: 19 x 22
Media room
- Description: Perfect For Movie Nights Or Game-Day Gatherings
- Level: Basement
- Area: 336 Square Feet
- Dimensions: 16 x 21
Mud room
- Description: Leads To Attached 5-Car Garage
- Level: Main
- Area: 76 Square Feet
- Dimensions: 4 x 19
Office
- Description: A Sunlit Office With Soaring Ceilings And Custom Built-Ins
- Level: Main
- Area: 225 Square Feet
- Dimensions: 15 x 15
Office
- Description: Studio/Flex Room
- Level: Basement
- Area: 156 Square Feet
- Dimensions: 12 x 13
Utility room
- Description: Storage/Mechanical
- Level: Basement
- Area: 180 Square Feet
- Dimensions: 10 x 18
Heating
- Forced Air
Cooling
- Central Air
Appliances
- Included: Cooktop, Dishwasher, Disposal, Double Oven, Microwave, Oven, Range Hood, Refrigerator, Washer
Features
- Built-in Features, Eat-in Kitchen, Entrance Foyer, Five Piece Bath, Granite Counters, High Ceilings, Kitchen Island, Open Floorplan, Pantry, Primary Suite, Walk-In Closet(s), Wet Bar
- Flooring: Carpet, Tile, Wood
- Basement: Full,Walk-Out Access
- Number of fireplaces: 3
- Fireplace features: Family Room, Gas, Living Room, Master Bedroom
Interior area
- Total structure area: 6,991
- Total interior livable area: 6,991 sqft
- Finished area above ground: 3,526
- Finished area below ground: 3,218
Property
Parking
- Total spaces: 5
- Parking features: Garage - Attached
- Attached garage spaces: 5
Features
- Levels: One
- Stories: 1
- Patio & porch: Covered, Deck, Front Porch
- Exterior features: Fire Pit, Gas Grill, Lighting, Private Yard, Rain Gutters
- Has view: Yes
- View description: City, Mountain(s), Plains
Lot
- Size: 0.76 Acres
- Features: Borders Public Land, Cul-De-Sac, Foothills, Greenbelt, Landscaped, Open Space
- Residential vegetation: Grassed, Mixed
Details
- Parcel number: R0426096
- Zoning: SFR
- Special conditions: Standard
Construction
Type & style
- Home type: SingleFamily
- Architectural style: Mountain Contemporary
- Property subtype: Single Family Residence
Materials
- Stone, Stucco, Wood Siding
- Roof: Concrete,Other
Condition
- Updated/Remodeled
- Year built: 2009
Utilities & green energy
- Sewer: Public Sewer
- Water: Public
- Utilities for property: Cable Available
Community & HOA
Community
- Subdivision: Castle Pines North
HOA
- Has HOA: Yes
- Amenities included: Clubhouse, Gated, Pool, Security, Trail(s)
- Services included: Maintenance Grounds, Recycling, Road Maintenance, Sewer, Snow Removal, Trash
- HOA fee: $280 monthly
- HOA name: Whisper Canyon
- HOA phone: 866-473-2573
Location
- Region: Castle Pines
Financial & listing details
- Price per square foot: $395/sqft
- Tax assessed value: $2,566,317
- Annual tax amount: $14,224
- Date on market: 6/5/2025
- Listing terms: Cash,Conventional,VA Loan
- Exclusions: Seller's Personal Property.
- Ownership: Individual
- Electric utility on property: Yes
- Road surface type: Paved
Price history
| Date | Event | Price |
|---|---|---|
| 6/30/2025 | Sold | $2,759,000+15%$395/sqft |
Source: | ||
| 6/10/2025 | Pending sale | $2,400,000$343/sqft |
Source: | ||
| 6/4/2025 | Listed for sale | $2,400,000+88.2%$343/sqft |
Source: | ||
| 6/4/2013 | Sold | $1,275,000-12%$182/sqft |
Source: Public Record Report a problem | ||
| 11/20/2012 | Listing removed | $1,449,000$207/sqft |
Source: Metro Premiere Properties #1143489 Report a problem | ||
| 11/15/2012 | Price change | $1,449,000-9.2%$207/sqft |
Source: Metro Premiere Properties #1143489 Report a problem | ||
| 6/3/2011 | Price change | $1,595,000-16%$228/sqft |
Source: Metro Premiere Properties #1003274 Report a problem | ||
| 2/24/2011 | Listed for sale | $1,899,000+578.2%$272/sqft |
Source: Metro Premiere Properties #768393 Report a problem | ||
| 3/31/2006 | Sold | $280,000+33.3%$40/sqft |
Source: Public Record Report a problem | ||
| 1/7/2004 | Sold | $210,000$30/sqft |
Source: Public Record Report a problem | ||
Public tax history
| Year | Property taxes | Tax assessment |
|---|---|---|
| 2025 | $14,224 -0.9% | $160,400 +8.8% |
| 2024 | $14,359 +28.8% | $147,400 -1% |
| 2023 | $11,152 -3.8% | $148,830 +28.7% |
| 2022 | $11,589 | $115,630 -2.8% |
| 2021 | -- | $118,950 +18.8% |
| 2020 | $10,112 -1.5% | $100,100 -5.4% |
| 2019 | $10,264 0% | $105,820 +6% |
| 2018 | $10,264 +6.5% | $99,860 -18.6% |
| 2017 | $9,642 -9.8% | $122,630 +26.1% |
| 2016 | $10,691 -10% | $97,280 |
| 2015 | $11,883 -3.7% | $97,280 +1.1% |
| 2014 | $12,335 | $96,220 |
| 2013 | -- | $96,220 -8.1% |
| 2012 | -- | $104,750 |
| 2011 | -- | $104,750 +220.8% |
| 2010 | -- | $32,650 -55.5% |
| 2006 | $9,394 +45.3% | $73,370 +34.5% |
| 2004 | $6,465 +97.5% | $54,560 +103.9% |
| 2003 | $3,274 | $26,760 +108.9% |
| 2002 | -- | $12,811 +346.4% |
| 2001 | $419 | $2,870 |
Neighborhood: 80108
Nearby homes
- $2,294,7005 bd5 ba7.6k sqft12755 Horizon Trl, Castle Pines, CO 80108Off Market
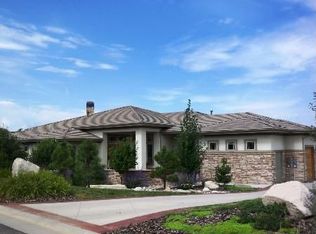
- $1,997,3005 bd6 ba5.4k sqft12785 Horizon Trl, Castle Pines, CO 80108Off Market

- $1,817,6504 bd5 ba5.6k sqft12778 Horizon Trl, Castle Pines, CO 80108Sold

- $1,659,2001 bd2 ba2.6k sqft12760 Horizon Trl, Castle Pines, CO 80108Off Market
- $878,0005 bd4 ba3.9k sqft6832 Winter Ridge Ct, Castle Pines, CO 80108Off Market
- $827,2002 bd2 ba2.2k sqft6827 Winter Ridge Ct, Castle Pines, CO 80108Off Market
- $2,902,1006 bd7 ba8k sqft12790 Horizon Trl, Castle Pines, CO 80108Off Market
- $2,918,7004 bd5 ba5.1k sqft12790 Horizon Trl, Castle Rock, CO 80108Off Market
Nearby schools
GreatSchools rating
- 8/10Timber Trail Elementary SchoolGrades: PK-5Distance: 1 mi
- 8/10Rocky Heights Middle SchoolGrades: 6-8Distance: 2.2 mi
- 9/10Rock Canyon High SchoolGrades: 9-12Distance: 2.5 mi
Schools provided by the listing agent
- Elementary: Timber Trail
- Middle: Rocky Heights
- High: Rock Canyon
- District: Douglas RE-1
Source: REcolorado as distributed by MLS GRID. This data may not be complete. We recommend contacting the local school district to confirm school assignments for this home.
Get a cash offer in 3 minutes
- Colorado
- Douglas County
- Castle Pines
- 80108
- 12775 Horizon Trail