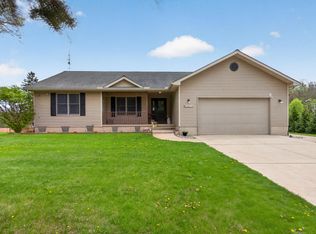
You will fall in love with this desirable 5 BR ranch that features over 2600sf with the finished walkout basement! Situated on a beautifully landscaped 1/2 acre lot. This home features a spacious kitchen with open eating space, and access to a large deck. Kitchen has abundant cabinet space, newer refrigerator, stove and microwave. Main floor laundry off kitchen. Main level has 3 nice sized bedrooms, all with tons of closet space. The entire main living area and the basement feature laminate wide plank flooring. The primary bedroom features an updated bath with granite countertop, and the second bathroom on the main floor was fully updated including new shower/tub insert. You will fall in love with the walkout basement! Great spot to use as an in-law suite. 2 large bedrooms, full bath, rec room, full kitchen with granite countertops, gas stove and refrigerator. Basement has a 7x7 sauna to relax after a long day. Private door with access to patio and deck. The 2 car garage features insulated walls, a heater, and a side entry door. Home has generator and hot tub hookups. Partially fenced yard & electric fence. The owners have lovingly cared and updated this home, a must see!
Sold for $370,000
Price history
| Date | Event | Price |
|---|---|---|
| 6/15/2026 | Sold | $370,000+14.6%$263/sqft |
Source: Public Record Report a problem | ||
| 8/21/2023 | Sold | $323,000-0.6%$230/sqft |
Source:  MichRIC #23127433 Report a problem MichRIC #23127433 Report a problem | ||
| 8/1/2023 | Contingent | $325,000$231/sqft |
Source:  AAABOR #3295215 Report a problem AAABOR #3295215 Report a problem | ||
| 7/11/2023 | Listed for sale | $325,000+128.9%$231/sqft |
Source: AAABOR #3295215 Report a problem | ||
| 7/3/2017 | Sold | $142,000+1.4%$101/sqft |
Source: Public Record Report a problem | ||
| 1/29/2016 | Sold | $140,000-26.3%$100/sqft |
Source: Public Record Report a problem | ||
| 5/3/2013 | Listing removed | $190,000+8.6%$135/sqft |
Source: ERA REARDON - BROOKLYN #20014877 Report a problem | ||
| 5/2/2013 | Sold | $175,000-7.9%$124/sqft |
Source: Public Record Report a problem | ||
| 9/20/2012 | Listed for sale | $190,000$135/sqft |
Source: ERA REARDON - BROOKLYN #20013206 Report a problem | ||
| 4/30/2011 | Listing removed | $190,000$135/sqft |
Source: ERA Reardon Realty #20003490 Report a problem | ||
| 10/29/2010 | Listed for sale | $190,000-13.2%$135/sqft |
Source: ERA Reardon Realty #20003490 Report a problem | ||
| 5/1/2009 | Listing removed | $219,000$156/sqft |
Source: Listhub #1048313 Report a problem | ||
| 1/9/2009 | Listed for sale | $219,000$156/sqft |
Source: Listhub #1048313 Report a problem | ||
| 12/6/2008 | Listing removed | $219,000$156/sqft |
Source: Coldwell Banker** #1048313 Report a problem | ||
| 4/21/2008 | Listed for sale | $219,000$156/sqft |
Source: Listhub #1048313 Report a problem | ||


Get pre-qualified for a loan
At Zillow Home Loans, we can pre-qualify you in as little as 5 minutes with no impact to your credit score.An equal housing lender. NMLS #10287.
