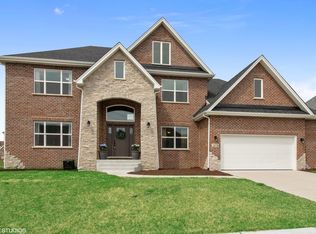
Welcome to this exceptional home nestled on a beautifully landscaped lot in one of Lemont's most desirable neighborhoods. This meticulously maintained home offers the perfect blend of elegance, comfort, and outdoor living. Inside you will find generous room sizes, hardwood floors, and plenty of natural light throughout. Unfinished Walk-Out basement provides additional living space and includes an unfinished full bathroom along with kitchen cabinetry already in place (appliances not included), making it a great opportunity for related living, or future expansion. Step outside to a backyard designed for entertaining, complete with a beautiful in-ground pool. Whether you're hosting family gatherings or enjoying a quiet evening by the pool, this backyard offers privacy and room to relax. From the inviting interior to the private backyard oasis, every space has been designed to be enjoyed. Come experience the warmth and charm of this exceptional property for yourself.
Contingent
$869,000
12775 Tullamore Ln, Lemont, IL 60439
4beds
2,628sqft
Single Family Residence
Built in 2010
0.29 Acres Lot
$860,000 Zestimate®
$331/sqft
$21/mo HOA
What's special
Beautiful in-ground poolBeautifully landscaped lotPrivate backyard oasisBackyard designed for entertainingInviting interiorUnfinished walk-out basementGenerous room sizes
- 49 days
- 159
- 3
Likely to sell faster than
Zillow last checked:
Listing updated:
Listed by:
Tim Hashlamoun 773-895-0199,
ITIM CONNECT REALTY LLC
Source: MRED as distributed by MLS GRID,MLS#: 12690637

Facts & features
Interior
Bedrooms & bathrooms
- Bedrooms: 4
- Bathrooms: 3
- Full bathrooms: 2
- 1/2 bathrooms: 1
Rooms
- Room types: Office, Pantry, Sun Room
Primary bedroom
- Features: Flooring (Carpet), Window Treatments (Blinds), Bathroom (Full)
- Level: Second
- Area: 323 Square Feet
- Dimensions: 17X19
Bedroom 2
- Features: Flooring (Carpet), Window Treatments (Curtains/Drapes)
- Level: Second
- Area: 169 Square Feet
- Dimensions: 13X13
Bedroom 3
- Features: Flooring (Carpet), Window Treatments (Blinds)
- Level: Second
- Area: 143 Square Feet
- Dimensions: 13X11
Bedroom 4
- Features: Flooring (Carpet), Window Treatments (Blinds)
- Level: Second
- Area: 195 Square Feet
- Dimensions: 13X15
Dining room
- Features: Flooring (Hardwood), Window Treatments (Blinds, Curtains/Drapes)
- Level: Main
- Area: 160 Square Feet
- Dimensions: 10X16
Family room
- Features: Flooring (Hardwood), Window Treatments (Blinds, Curtains/Drapes)
- Level: Main
- Area: 384 Square Feet
- Dimensions: 24X16
Kitchen
- Features: Kitchen (Eating Area-Table Space, Island, Pantry-Closet, Pantry), Flooring (Tile), Window Treatments (Blinds, Curtains/Drapes)
- Level: Main
- Area: 176 Square Feet
- Dimensions: 11X16
Laundry
- Features: Flooring (Tile)
- Level: Main
- Area: 60 Square Feet
- Dimensions: 10X6
Living room
- Features: Flooring (Hardwood), Window Treatments (Blinds, Curtains/Drapes)
- Level: Main
- Area: 208 Square Feet
- Dimensions: 13X16
Office
- Features: Flooring (Hardwood), Window Treatments (Blinds, Curtains/Drapes)
- Level: Main
- Area: 140 Square Feet
- Dimensions: 10X14
Pantry
- Features: Flooring (Tile)
- Level: Main
- Area: 25 Square Feet
- Dimensions: 5X5
Sun room
- Features: Flooring (Hardwood)
- Level: Main
- Area: 60 Square Feet
- Dimensions: 10X6
Heating
- Natural Gas
Cooling
- Central Air
Appliances
- Included: Range, Microwave, Dishwasher, Refrigerator, Washer, Dryer
- Laundry: Gas Dryer Hookup, Sink
Features
- Windows: Skylight(s), Blinds, Drapes
- Basement: Unfinished,Full,Walk-Out Access
- Number of fireplaces: 1
- Fireplace features: Family Room
Interior area
- Total structure area: 0
- Total interior livable area: 2,628 sqft
Property
Parking
- Total spaces: 3
- Parking features: Asphalt, Garage Door Opener, Yes, Attached, Garage
- Attached garage spaces: 3
- Has uncovered spaces: Yes
Accessibility
- Accessibility features: No Disability Access
Features
- Stories: 2
- Exterior features: Outdoor Grill
- Pool features: In Ground
- Has spa: Yes
- Spa features: Outdoor Hot Tub
Lot
- Size: 0.29 Acres
Details
- Parcel number: 22352040060000
- Special conditions: None
Construction
Type & style
- Home type: SingleFamily
- Property subtype: Single Family Residence
Materials
- Brick
- Roof: Asphalt
Condition
- New construction: No
- Year built: 2010
Utilities & green energy
- Sewer: Public Sewer
- Water: Public
Community & HOA
Community
- Subdivision: Covington Knolls
HOA
- Has HOA: Yes
- Services included: Other
- HOA fee: $250 annually
Location
- Region: Lemont
Financial & listing details
- Price per square foot: $331/sqft
- Tax assessed value: $570,180
- Annual tax amount: $11,136
- Date on market: 7/14/2026
- Ownership: Fee Simple
Estimated market value
$860,000
$817,000 - $903,000
$4,204/mo
Price history
| Date | Event | Price |
|---|---|---|
| 7/23/2026 | Contingent | $869,000$331/sqft |
Source: | ||
| 7/14/2026 | Listed for sale | $869,000+73.8%$331/sqft |
Source: | ||
| 8/15/2013 | Sold | $500,000$190/sqft |
Source: Public Record Report a problem | ||
Public tax history
| Year | Property taxes | Tax assessment |
|---|---|---|
| 2024 | $11,136 -0.2% | $57,018 |
| 2023 | $11,161 +32.4% | $57,018 +49.5% |
| 2022 | $8,427 -5% | $38,132 -7% |
| 2021 | $8,867 -1.6% | $41,004 |
| 2020 | $9,014 -20.7% | $41,004 -22% |
| 2019 | $11,371 +1.7% | $52,593 |
| 2018 | $11,183 +1.4% | $52,593 |
| 2017 | $11,030 +4.1% | $52,593 +11% |
| 2016 | $10,593 -1.2% | $47,365 |
| 2015 | $10,722 -6.4% | $47,365 |
| 2014 | $11,459 +61.5% | $47,365 +51.8% |
| 2013 | $7,094 | $31,206 |
Find assessor info on the county website
Monthly payment
Est. payment
Payment breakdown
Explore the cost of this home by adjusting the details. Changes won't be saved.Climate risks
Neighborhood: 60439
Nearby schools
Schools provided by the listing agent
- Elementary: Oakwood Elementary School
- High: Lemont Twp High School
- District: 113A
Source: MRED as distributed by MLS GRID. This data may not be complete. We recommend contacting the local school district to confirm school assignments for this home.