Nestled within the esteemed, family-friendly Barrington Pointe neighborhood, this 4-bedroom, 4.5-bath residence exudes sophistication and meticulous care. Prepare to be captivated by its enchanting curb appeal and welcoming front porch, leading to an interior adorned with hardwood floors and lofty ceilings.
The main level is a symphony of elegance, boasting a formal dining room, a distinguished office with built-in cabinets, and a two-story living room adorned with a dual-sided fireplace. A culinary masterpiece awaits in the spacious kitchen with gleaming granite countertops, stainless steel appliances, and abundant cabinet space, all adjoined by a cozy family room featuring again that remote-controlled dual-sided fireplace. Let's not overlook the convenience of the 2-car garage on the main floor!
Discover this dream master suite, a haven of tranquility complete with a double tray ceiling, a spacious walk-in closet, and an en suite bathroom boasting double sinks, a luxurious soaking tub, and a new separate shower. Meanwhile, ascending the grand staircase to the upper level presents three generously proportioned bedrooms, one boasting a private bath and bonus room, alongside a shared Jack and Jill bath. Descend to the finished basement, where a serene and quiet large family room beckons with its own crackling fireplace, adjacent wet bar/kitchen area, and a full bath, all accompanied by an additional oversized single garage featuring a separate driveway. Enjoy 3,000sqft above grade with almost 1500sqft of solitude below for a possible man, woman, or teen cave.
Residence stands ready to welcome new owners, offering a plethora of upgrades made since 2021: from the replacement of both HVAC units and mini splits, the meticulous stripping and sodding of the yard, and the refreshing replacement of carpeting. Other enhancements include new termite bait stations and treatment, an updated sprinkler system with a state-of-the-art control box, the addition of security cameras with window sensors, a rejuvenated Trex deck paired with an expansive screened-in porch, and new coats of paint inside and out. Not to be overlooked are the added outlets in the garages and new openers for all three garage doors.
Finally, this location is prime for all of our favorite Chatt-tivities near our River/Lakes like hiking, canoeing/ kayaking, hunting, spelunking, and climbing. Do not miss the opportunity to behold this unparalleled masterpiece. Schedule your private showing today!
Sold for $700,000
$700,000
12776 Blakeslee Dr, Soddy Daisy, TN 37379
4beds
4,459sqft
Single Family Residence
Built in 2008
0.35 Acres Lot
$755,500 Zestimate®
$157/sqft
$3,978 Estimated rent
Home value
$755,500
$718,000 - $793,000
$3,978/mo
Zestimate® history
Owner options
List your home for rent
$3,978/mo
Rent Zestimate®
Find your next renter with Zillow Rental Manager. Plus, with online applications, you can quickly screen prospective tenants – for free.
$3,978/mo
Rent Zestimate®
Refinance and save
$4,739/mo
Est. payment
Refinancing to a lower rate could help reduce your monthly payments and save thousands over the life of the loan.
$4,739/mo
Est. payment
Explore your selling options
Work with a Zillow partner agent
Leverage their expertise and Zillow's premium Showcase listings to get your home seen by more buyers.
Get startedList with your own agent
Get your home in front of millions of buyers by listing it on Zillow.
Learn how to do itSell it yourself
Take full control of how buyers see your home on Zillow by listing For Sale by Owner (FSBO).
List your homeWhat's special
Zillow last checked:
Listing updated:
Listed by:
Drew Carey 423-618-3739,
EXP Realty, LLC
Bought with:
John G Martin, 213469
Fletcher Bright Realty
Source: Greater Chattanooga Realtors,MLS#: 1393168
Facts & features
Interior
Bedrooms & bathrooms
- Bedrooms: 4
- Bathrooms: 5
- Full bathrooms: 4
- 1/2 bathrooms: 1
Primary bedroom
- Level: First
Bedroom
- Level: Second
Bedroom
- Level: Second
Bedroom
- Level: Second
Bathroom
- Description: Full Bathroom
- Level: First
Bathroom
- Description: Full Bathroom
- Level: Second
Bathroom
- Description: Full Bathroom
- Level: Second
Bathroom
- Description: Full Bathroom
- Level: Basement
Bathroom
- Description: Bathroom Half
- Level: First
Bonus room
- Level: Second
Den
- Level: Basement
Dining room
- Level: First
Laundry
- Level: First
Living room
- Level: First
Heating
- Electric, Natural Gas
Cooling
- Central Air, Electric, Multi Units
Appliances
- Included: Disposal, Dishwasher, Electric Range, Electric Water Heater, Microwave
- Laundry: Electric Dryer Hookup, Gas Dryer Hookup, Laundry Room, Washer Hookup
Features
- Granite Counters, High Ceilings, Open Floorplan, Primary Downstairs, Wet Bar, Walk-In Closet(s), Tub/shower Combo, Breakfast Nook, Separate Dining Room, Connected Shared Bathroom
- Flooring: Carpet, Hardwood, Tile
- Windows: Bay Window(s), Insulated Windows
- Basement: Finished,Full
- Number of fireplaces: 2
- Fireplace features: Den, Electric, Family Room, Gas Log, Recreation Room
Interior area
- Total structure area: 4,459
- Total interior livable area: 4,459 sqft
Property
Parking
- Total spaces: 3
- Parking features: Garage Door Opener, Garage Faces Front, Garage Faces Side, Kitchen Level
- Garage spaces: 3
Features
- Patio & porch: Covered, Deck, Patio
- Has view: Yes
- View description: Other
Lot
- Size: 0.35 Acres
- Dimensions: 111.78 x 140
- Features: Corner Lot, Level
Details
- Parcel number: 034i E 004
Construction
Type & style
- Home type: SingleFamily
- Property subtype: Single Family Residence
Materials
- Brick, Other, Stone
- Foundation: Concrete Perimeter
- Roof: Shingle
Condition
- New construction: No
- Year built: 2008
Utilities & green energy
- Water: Public
- Utilities for property: Cable Available, Electricity Available, Sewer Connected, Underground Utilities
Community & HOA
Community
- Features: Pond
- Security: Smoke Detector(s), Security System
- Subdivision: Barrington Pointe
HOA
- Has HOA: Yes
- HOA fee: $600 annually
Location
- Region: Soddy Daisy
Financial & listing details
- Price per square foot: $157/sqft
- Tax assessed value: $711,700
- Annual tax amount: $2,558
- Date on market: 6/6/2024
- Listing terms: Cash,Conventional,FHA,Owner May Carry,VA Loan
Price history
| Date | Event | Price |
|---|---|---|
| 9/27/2024 | Sold | $700,000-2.1%$157/sqft |
Source: Greater Chattanooga Realtors #1393168 Report a problem | ||
| 8/31/2024 | Contingent | $715,000$160/sqft |
Source: Greater Chattanooga Realtors #1393168 Report a problem | ||
| 7/22/2024 | Price change | $715,000-1.4%$160/sqft |
Source: Greater Chattanooga Realtors #1393168 Report a problem | ||
| 6/6/2024 | Listed for sale | $724,900+46.4%$163/sqft |
Source:  RealTracs MLS as distributed by MLS GRID #2662550 Report a problem RealTracs MLS as distributed by MLS GRID #2662550 Report a problem | ||
| 3/29/2021 | Sold | $495,000-5.7%$111/sqft |
Source: Public Record Report a problem | ||
| 1/14/2021 | Contingent | $525,000$118/sqft |
Source: Greater Chattanooga Realtors #1328284 Report a problem | ||
| 1/4/2021 | Price change | $525,000-4.5%$118/sqft |
Source: Greater Chattanooga Realtors #1328284 Report a problem | ||
| 12/7/2020 | Listed for sale | $550,000+25%$123/sqft |
Source: Real Estate Partners Chattanooga, LLC #1328284 Report a problem | ||
| 11/3/2013 | Listing removed | $439,900$99/sqft |
Source: Prudential RealtyCenter.com #1186404 Report a problem | ||
| 11/6/2012 | Listed for sale | $439,900+19.2%$99/sqft |
Source: Prudential RealtyCenter.com #1186404 Report a problem | ||
| 5/26/2009 | Sold | $369,000+638%$83/sqft |
Source: Public Record Report a problem | ||
| 6/14/2007 | Sold | $50,000$11/sqft |
Source: Public Record Report a problem | ||
Public tax history
| Year | Property taxes | Tax assessment |
|---|---|---|
| 2025 | $2,706 +5.7% | $177,925 +56.1% |
| 2024 | $2,559 | $113,975 |
| 2023 | $2,559 | $113,975 |
| 2022 | $2,559 +0.4% | $113,975 |
| 2021 | $2,550 -14% | $113,975 +6.3% |
| 2020 | $2,965 | $107,225 |
| 2019 | $2,965 | $107,225 |
| 2018 | $2,965 -0.3% | $107,225 |
| 2017 | $2,974 +7.1% | $107,225 |
| 2016 | $2,776 | -- |
| 2015 | $2,776 | $100,075 |
| 2014 | $2,776 +3.8% | -- |
| 2013 | $2,674 | $100,075 +3.5% |
| 2012 | $2,674 | $96,700 |
| 2011 | $2,674 | $96,700 |
| 2010 | $2,674 | $96,700 |
| 2009 | $2,674 | $96,700 +19.6% |
| 2008 | -- | $80,875 |
Find assessor info on the county website
Neighborhood: 37379
Nearby homes
- $694,9004 bd3 ba2.6k sqft12800 Blakeslee Dr UNIT 22, Soddy Daisy, TN 37379Sold
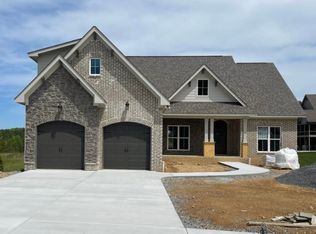
- $80,0001 Acres1643 Ritz Way, Soddy Daisy, TN 37379Off Market
- $694,900-- bd-- ba2.6k sqft12800 Blakeslee Dr, Soddy Daisy, TN 37379Sold
- $887,0005 bd4 ba3.9k sqft1659 Ritz Way, Soddy Daisy, TN 37379Off Market
- $634,600-- bd3 ba2.7k sqft1618 Ritz Way, Soddy Daisy, TN 37379Off Market
- $774,9004 bd4 ba2.8k sqft1646 Ritz Way UNIT 4, Soddy Daisy, TN 37379Sold
- $988,5005 bd5 ba4.1k sqft12767 Blakeslee Dr, Soddy Daisy, TN 37379Off Market
- $724,9006 bd5 ba4.1k sqft12785 Blakeslee Dr, Soddy Daisy, TN 37379Off Market
Nearby schools
GreatSchools rating
- 7/10North Hamilton Elementary SchoolGrades: PK-5Distance: 2.4 mi
- 5/10Soddy Daisy Middle SchoolGrades: 6-8Distance: 5.5 mi
- 7/10Soddy Daisy High SchoolGrades: 9-12Distance: 7.3 mi
Schools provided by the listing agent
- Elementary: North Hamilton Co Elementary
- Middle: Soddy-Daisy Middle
- High: Soddy-Daisy High
Source: Greater Chattanooga Realtors. This data may not be complete. We recommend contacting the local school district to confirm school assignments for this home.
Get a cash offer in 3 minutes
Find out how much your home could sell for in as little as 3 minutes with a no-obligation cash offer.
Estimated market value
$755,500
Get a cash offer in 3 minutes
Find out how much your home could sell for in as little as 3 minutes with a no-obligation cash offer.
Estimated market value
$755,500
- Tennessee
- Hamilton County
- Soddy-Daisy
- 37379
- 12776 Blakeslee Dr
Nearby cities
Nearby neighborhoods
Nearby zip codes
Other Soddy-Daisy Topics
