Skip main navigation
Sold for $413,000
  • $413,000

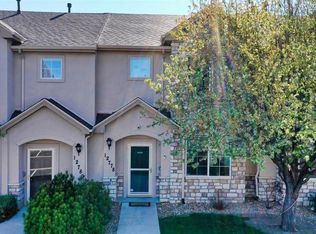
    12776 Ivanhoe Street, Thornton, CO 80602

    3beds
    1,458sqft
    Townhouse
    Built in 2006
    2,178 Square Feet Lot
    $392,000 Zestimate®
    $283/sqft
    $2,464 Estimated rent

    Home value

    $392,000

    $372,000 - $412,000

    $2,464/mo

    Zestimate® history
    Loading
    Loading...

    Owner options

    List your home for rent

    $2,464/mo

    Rent Zestimate®

    Find your next renter with Zillow Rental Manager. Plus, with online applications, you can quickly screen prospective tenants – for free.

    Learn more

    $2,464/mo

    Rent Zestimate®

    Refinance and save

    $2,659/mo

    Est. payment

    Refinancing to a lower rate could help reduce your monthly payments and save thousands over the life of the loan.

    See today's rates

    $2,659/mo

    Est. payment

    Explore your selling options

    Work with a Zillow partner agent

    Leverage their expertise and Zillow's premium Showcase listings to get your home seen by more buyers.

    Get started

    List with your own agent

    Get your home in front of millions of buyers by listing it on Zillow.

    Learn how to do it

    Sell it yourself

    Take full control of how buyers see your home on Zillow by listing For Sale by Owner (FSBO).

    List your home

    What's special

    Nestled within the highly sought-after Sage Creek community, this impeccably maintained 3-bedroom, 2-bathroom townhome is a true gem. The main level boasts a spacious living area adorned with laminated/wood flooring, bathed in natural light, and centered around a welcoming gas fireplace. The updated white-on-white kitchen is a culinary enthusiast's dream, offering an abundance of counter and cabinet space, complete with sleek white cabinets, a stylish tile backsplash, pantry, stainless steel appliances, and a convenient center island with a breakfast bar. Adjacent to the kitchen, the dining room provides an ideal space for entertaining and seamlessly connects to the private backyard oasis. Completing the main level are a laundry room, understairs storage and a powder room, ensuring practicality and convenience. Upstairs, discover versatile living arrangements. French doors introduce the expansive master suite featuring a vaulted ceiling, ample natural light, a walk-in closet, and direct access to a full bathroom. Two additional bedrooms offer generous closet space and picturesque views of the backyard. The full bathroom boasts ceramic tile flooring, a granite counter vanity, and a tub/shower with a ceramic tile surround, perfect for relaxation. A hall linen closet adds further storage convenience. Step outside to the fenced backyard retreat, complete with a cozy patio area and an insulated storage room, ideal for outdoor gatherings and additional storage needs. 2 reserved parking spaces in front of the unit. Residents of this community enjoy access to an inground pool, playground area, and ample guest parking, fostering a vibrant and welcoming atmosphere. Conveniently situated, this home offers easy access to trails, shopping, restaurants, and transportation hubs, including the airport. Don't miss out on the opportunity to make this your dream home—it won't be available for long. Schedule your viewing today!

    Zillow last checked:

    Listing updated:

    Listed by:

    Mark Kruse 303-757-7474 rmasavoie@gmail.com,

    RE/MAX Alliance,

    Time to Close Team 303-522-7675,

    RE/MAX Alliance

    Bought with:

    Maria Kinzie, 100056694

    Coldwell Banker Realty 56

    Source: REcolorado as distributed by MLS GRID,MLS#: 9344729MLS Logo

    Facts & features

    Interior

    Bedrooms & bathrooms
    • Bedrooms: 3
    • Bathrooms: 2
    • Full bathrooms: 1
    • 1/2 bathrooms: 1
    • Main level bathrooms: 1
    Primary bedroom
    • Description: Vaulted Ceilings And Walk-In Closet
    • Level: Upper
    Bedroom
    • Description: Bedroom 2 With Walk-In Closet
    • Level: Upper
    Bedroom
    • Description: Bedroom 3
    • Level: Upper
    Primary bathroom
    • Description: Primary Walk-Through Bathroom With Tile Floors And Granite Vanity
    • Level: Upper
    Bathroom
    • Level: Main
    Dining room
    • Description: Dining Room Adjacent To Kitchen
    • Level: Main
    Kitchen
    • Description: Open Upgraded Kitchen With Island
    • Level: Main
    Laundry
    • Level: Main
    Living room
    • Description: Large Living Room With Gas Fireplace
    • Level: Main
    Heating
    • Forced Air
    Cooling
    • Central Air
    Appliances
    • Included: Dishwasher, Microwave, Range, Refrigerator
    • Laundry: In Unit
    Features
    • Eat-in Kitchen, Entrance Foyer, Kitchen Island, Open Floorplan, Pantry, Vaulted Ceiling(s), Walk-In Closet(s)
    • Flooring: Carpet, Laminate, Tile, Vinyl
    • Windows: Double Pane Windows
    • Has basement: No
    • Number of fireplaces: 1
    • Fireplace features: Family Room, Gas
    • Common walls with other units/homes: 2+ Common Walls
    Interior area
    • Total structure area: 1,458
    • Total interior livable area: 1,458 sqft
    • Finished area above ground: 1,458

    Property

    Parking
    • Total spaces: 2
    • Details: Reserved Spaces: 2
    Features
    • Levels: Two
    • Stories: 2
    • Patio & porch: Patio
    • Exterior features: Private Yard, Rain Gutters
    • Pool features: Outdoor Pool
    Lot
    • Size: 2,178 Square Feet
    Details
    • Parcel number: R0160268
    • Special conditions: Standard

    Construction

    Type & style
    • Home type: Townhouse
    • Property subtype: Townhouse
    • Attached to another structure: Yes
    Materials
    • Frame, Stone, Stucco
    • Foundation: Slab
    • Roof: Composition
    Condition
    • Updated/Remodeled
    • Year built: 2006

    Utilities & green energy

    • Sewer: Public Sewer
    • Water: Public

    Community & HOA

    Community
    • Security: Carbon Monoxide Detector(s), Smoke Detector(s)
    • Subdivision: Sage Creek
    HOA
    • Has HOA: Yes
    • Amenities included: Park, Parking, Playground, Pool
    • Services included: Maintenance Grounds, Maintenance Structure, Recycling, Snow Removal, Trash
    • HOA fee: $215 monthly
    • HOA name: Sage Creek / MSI
    • HOA phone: 303-420-4433
    Location
    • Region: Thornton

    Financial & listing details

    • Price per square foot: $283/sqft
    • Tax assessed value: $383,000
    • Annual tax amount: $2,323
    • Date on market: 5/9/2024
    • Listing terms: Cash,Conventional,FHA,VA Loan
    • Exclusions: None
    • Ownership: Individual
    • Road surface type: Paved

    Price history

    DateEventPrice
    6/21/2024Sold$413,000-0.5%$283/sqft
    Source: REcolorado as distributed by MLS GRID #9344729 Report a problem
    5/28/2024Pending sale$415,000$285/sqft
    Source: REcolorado as distributed by MLS GRID #9344729 Report a problem
    5/9/2024Listed for sale$415,000+8.8%$285/sqft
    Source: REcolorado as distributed by MLS GRID #9344729 Report a problem
    11/18/2021Sold$381,500+29.3%$262/sqft
    Source: Public Record Report a problem
    8/15/2019Sold$295,000-1.7%$202/sqft
    Source: Public Record Report a problem
    6/28/2019Pending sale$300,000$206/sqft
    Source: REAL LIVING CO REAL ESTATE #4798817 Report a problem
    6/21/2019Listed for sale$300,000+17.6%$206/sqft
    Source: REAL LIVING CO REAL ESTATE #4798817 Report a problem
    12/19/2016Sold$255,000+66.8%$175/sqft
    Source: Public Record Report a problem
    7/8/2013Sold$152,900+15.8%$105/sqft
    Source: Public Record Report a problem
    3/1/2010Sold$132,000-26.5%$91/sqft
    Source: Public Record Report a problem
    9/18/2006Sold$179,610$123/sqft
    Source: Public Record Report a problem

    Public tax history

    YearProperty taxesTax assessment
    2025$2,335 +0.5%$23,940 -13.5%
    2024$2,323 +14.5%$27,670
    2023$2,028 +3.8%$27,670 +33.8%
    2022$1,954 $20,680 -2.8%
    2021-- $21,280 +1.1%
    2020$1,896 $21,040 -0.1%
    2019$1,896 +25.4%$21,070 +26.3%
    2018$1,512 $16,680
    2017$1,512 $16,680 +27.1%
    2016-- $13,120
    2015$1,192 $13,120 +30%
    2014-- $10,090
    2013-- $10,090 -14.5%
    2012-- $11,800
    2011-- $11,800 -2.6%
    2010-- $12,120
    2009-- $12,120 -3%
    2008-- $12,490
    2007-- $12,490 +87%
    2006-- $6,680 +5.2%
    2005-- $6,350
    Find assessor info on the county website

    Neighborhood: 80602

    Nearby schools

    GreatSchools rating
    Schools provided by the listing agent
    • Elementary: West Ridge
    • Middle: Roger Quist
    • High: Prairie View
    • District: School District 27-J

    Source: REcolorado as distributed by MLS GRID. This data may not be complete. We recommend contacting the local school district to confirm school assignments for this home.

    Get a cash offer in 3 minutes
    Find out how much your home could sell for in as little as 3 minutes with a no-obligation cash offer.
    Estimated market value
    $392,000
    Get a cash offer in 3 minutes
    Find out how much your home could sell for in as little as 3 minutes with a no-obligation cash offer.
    Estimated market value
    $392,000