Welcome to your dream home nestled in the heart of Progress Ridge! This charming 3-bedroom, 3.5-bath home perfectly blends comfort and convenience. The living space offers a seamless floor plan that comes to life with an abundance of natural light and gorgeous acacia hardwood floors. The kitchen features stainless steel appliances, sleek cultured-stone countertops and ample cabinet space. But the allure doesn't stop there! This home includes a large finished basement that could be used as a home theater, home office, fitness area or an entertainment space. The basement conveniently opens to a separate deck, creating an ideal spot for outdoor gatherings or a quiet retreat. With a private entry off of the side of the house, this space could also be utilized as an additional living quarters.The low-maintenance yard captures the essence of Oregon beauty with a Forest Park-like setting that offers both tranquility and privacy. Picture yourself enjoying morning coffee or evening cocktails in this peaceful retreat.Situated less than a half-mile away from Progress Ridge, you'll have access to a vibrant array of amenities including restaurants, retail shopping, a grocery store for your daily needs, a movie theater and bowling for family fun. Located within the Beaverton School District boundary, this home is in the Mountainside High School, Conestoga Middle School and Scholls Heights Elementary attendance area.
Sold
$575,000
12776 SW Kraft Pl, Tigard, OR 97223
3beds
2,308sqft
Residential
Built in 1998
3,484 Square Feet Lot
$560,900 Zestimate®
$249/sqft
$3,111 Estimated rent
Home value
$560,900
$533,000 - $589,000
$3,111/mo
Zestimate® history
Owner options
List your home for rent
$3,111/mo
Rent Zestimate®
Find your next renter with Zillow Rental Manager. Plus, with online applications, you can quickly screen prospective tenants – for free.
$3,111/mo
Rent Zestimate®
Refinance and save
$3,672/mo
Est. payment
Refinancing to a lower rate could help reduce your monthly payments and save thousands over the life of the loan.
$3,672/mo
Est. payment
Explore your selling options
Work with a Zillow partner agent
Leverage their expertise and Zillow's premium Showcase listings to get your home seen by more buyers.
Get startedList with your own agent
Get your home in front of millions of buyers by listing it on Zillow.
Learn how to do itSell it yourself
Take full control of how buyers see your home on Zillow by listing For Sale by Owner (FSBO).
List your homeWhat's special
Forest park-like settingRetail shoppingHome officePrivate entryNatural lightFitness areaMovie theater
Zillow last checked:
Listing updated:
Listed by:
Kevin McDonald 503-544-6378,
eXp Realty, LLC
Bought with:
Antoinette Berg, 201251851
Living Room Realty
Source: RMLS (OR),MLS#: 23332408
Facts & features
Interior
Bedrooms & bathrooms
- Bedrooms: 3
- Bathrooms: 4
- Full bathrooms: 3
- Partial bathrooms: 1
- Main level bathrooms: 1
Rooms
- Room types: Bedroom 2, Bedroom 3, Dining Room, Family Room, Kitchen, Living Room, Primary Bedroom
Primary bedroom
- Features: Walkin Closet, Wallto Wall Carpet
- Level: Upper
- Area: 156
- Dimensions: 12 x 13
Bedroom 2
- Features: Closet, Wallto Wall Carpet
- Level: Upper
- Area: 132
- Dimensions: 11 x 12
Bedroom 3
- Features: Closet, Wallto Wall Carpet
- Level: Upper
- Area: 110
- Dimensions: 11 x 10
Dining room
- Features: Deck
- Level: Main
- Area: 110
- Dimensions: 10 x 11
Family room
- Features: Ceiling Fan, Deck, Tile Floor, Wallto Wall Carpet
- Level: Lower
- Area: 264
- Dimensions: 22 x 12
Kitchen
- Features: Dishwasher, Family Room Kitchen Combo, Gas Appliances, Instant Hot Water, Microwave, Updated Remodeled
- Level: Main
- Area: 130
- Width: 13
Living room
- Features: Wood Floors
- Level: Main
- Area: 195
- Dimensions: 15 x 13
Heating
- Forced Air
Cooling
- None
Appliances
- Included: Dishwasher, Disposal, Free-Standing Gas Range, Free-Standing Range, Gas Appliances, Microwave, Stainless Steel Appliance(s), Instant Hot Water, Gas Water Heater
- Laundry: Laundry Room
Features
- Ceiling Fan(s), High Speed Internet, Closet, Family Room Kitchen Combo, Updated Remodeled, Walk-In Closet(s), Granite
- Flooring: Hardwood, Wall to Wall Carpet, Tile, Wood
- Windows: Vinyl Frames
- Basement: Crawl Space,Daylight,Finished
- Common walls with other units/homes: 1 Common Wall
Interior area
- Total structure area: 2,308
- Total interior livable area: 2,308 sqft
Property
Parking
- Total spaces: 2
- Parking features: Driveway, Garage Door Opener, Attached
- Attached garage spaces: 2
- Has uncovered spaces: Yes
Features
- Levels: Two
- Stories: 3
- Patio & porch: Deck
- Exterior features: Yard
- Has view: Yes
- View description: Trees/Woods
- Waterfront features: Creek
Lot
- Size: 3,484 Square Feet
- Features: Greenbelt, Sloped, Trees, Wooded, SqFt 3000 to 4999
Details
- Parcel number: R2073330
Construction
Type & style
- Home type: SingleFamily
- Property subtype: Residential
- Attached to another structure: Yes
Materials
- Cement Siding
- Foundation: Concrete Perimeter
- Roof: Composition
Condition
- Resale,Updated/Remodeled
- New construction: No
- Year built: 1998
Utilities & green energy
- Gas: Gas
- Sewer: Public Sewer
- Water: Public
- Utilities for property: Cable Connected
Community & HOA
Community
- Security: Security Lights
HOA
- Has HOA: No
Location
- Region: Tigard
Financial & listing details
- Price per square foot: $249/sqft
- Tax assessed value: $598,420
- Annual tax amount: $5,282
- Date on market: 12/7/2023
- Cumulative days on market: 4 days
- Listing terms: Cash,Conventional,FHA,VA Loan
- Road surface type: Paved
Price history
| Date | Event | Price |
|---|---|---|
| 12/22/2023 | Sold | $575,000$249/sqft |
Source:  RMLS (OR) #23332408 Report a problem RMLS (OR) #23332408 Report a problem | ||
| 12/11/2023 | Pending sale | $575,000$249/sqft |
Source: RMLS (OR) #23332408 Report a problem | ||
| 12/7/2023 | Listed for sale | $575,000+114.9%$249/sqft |
Source: RMLS (OR) #23332408 Report a problem | ||
| 8/18/2006 | Sold | $267,600+664.6%$116/sqft |
Source: Public Record Report a problem | ||
| 12/22/1997 | Sold | $35,000$15/sqft |
Source: Public Record Report a problem | ||
Public tax history
| Year | Property taxes | Tax assessment |
|---|---|---|
| 2025 | $5,726 +4.5% | $338,800 +3% |
| 2024 | $5,478 +3.7% | $328,940 +3% |
| 2023 | $5,282 +3.7% | $319,360 +3% |
| 2022 | $5,096 +3.9% | $310,060 |
| 2021 | $4,905 +3.1% | -- |
| 2020 | $4,758 +3.2% | $292,270 +3% |
| 2019 | $4,608 +3.5% | $283,760 |
| 2018 | $4,454 | $283,760 +8.6% |
| 2017 | $4,454 +25.2% | $261,390 +16.5% |
| 2016 | $3,558 | $224,380 +8.7% |
| 2015 | $3,558 +13.8% | $206,380 +3% |
| 2014 | $3,128 +7.9% | $200,370 +3% |
| 2013 | $2,900 +5.3% | $194,540 +3% |
| 2012 | $2,753 +2.8% | $188,880 -8.9% |
| 2011 | $2,677 +2.6% | $207,350 -6.6% |
| 2010 | $2,608 +1.9% | $222,120 -4.2% |
| 2009 | $2,559 +6.7% | $231,960 -10.6% |
| 2008 | $2,399 +2.5% | $259,500 -5.6% |
| 2007 | $2,340 +12.5% | $274,760 +6.3% |
| 2006 | $2,079 -10.9% | $258,370 +28.3% |
| 2005 | $2,333 +12.2% | $201,410 +7.8% |
| 2004 | $2,078 -5.9% | $186,780 -0.6% |
| 2003 | $2,210 +13.7% | $187,840 -2.6% |
| 2002 | $1,944 +3.1% | $192,880 +2.3% |
| 2001 | $1,884 +11.6% | $188,470 +7.9% |
| 2000 | $1,688 | $174,640 |
Find assessor info on the county website
Neighborhood: 97223
Nearby homes
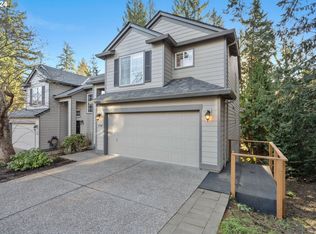
- $510,5003 bd3 ba1.4k sqft12792 SW Kraft Pl, Portland, OR 97223Sold
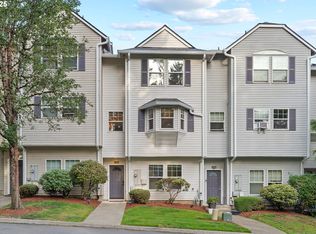
- $399,9003 bd3 ba1.4k sqft14958 SW Kraft Loop, Tigard, OR 97223Sold
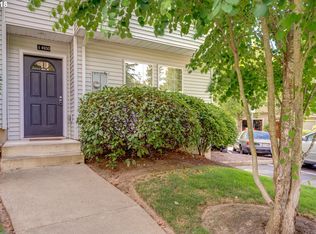
- $406,8003 bd3 ba1.4k sqft14930 SW Kraft Loop, Tigard, OR 97223Off Market
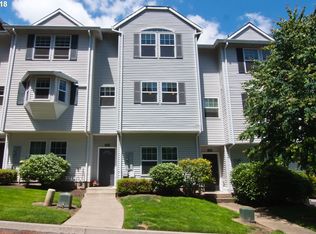
- $405,9003 bd3 ba1.4k sqft14946 SW Kraft Loop, Tigard, OR 97223Off Market
- $390,2003 bd2 ba1.5k sqft14960 SW Kraft Loop, Tigard, OR 97223Off Market
- $437,0003 bd2 ba1.4k sqft12830 SW Kraft Pl, Portland, OR 97223Off Market
- $405,1003 bd3 ba1.4k sqft14972 SW Kraft Loop, Tigard, OR 97223Off Market
- $439,2003 bd2 ba1.4k sqft12848 SW Kraft Pl, Portland, OR 97223Off Market
Nearby schools
GreatSchools rating
- 10/10Scholls Heights Elementary SchoolGrades: K-5Distance: 0.8 mi
- 5/10Conestoga Middle SchoolGrades: 6-8Distance: 1.9 mi
- 8/10Mountainside High SchoolGrades: 9-12Distance: 1.3 mi
Schools provided by the listing agent
- Elementary: Scholls Hts
- Middle: Conestoga
- High: Mountainside
Source: RMLS (OR). This data may not be complete. We recommend contacting the local school district to confirm school assignments for this home.
Get a cash offer in 3 minutes
Find out how much your home could sell for in as little as 3 minutes with a no-obligation cash offer.
Estimated market value
$560,900
Get a cash offer in 3 minutes
Find out how much your home could sell for in as little as 3 minutes with a no-obligation cash offer.
Estimated market value
$560,900
- Oregon
- Washington County
- Tigard
- 97223
- 12776 SW Kraft Pl
