Ready for a condo that checks all of the boxes? Welcome home to this move-in ready 2-bedroom, 2-bathroom condo that offers the perfect blend of comfort and convenience! Nestled on the ground floor, this unit provides easy access one-level living and boasts an open, airy layout.
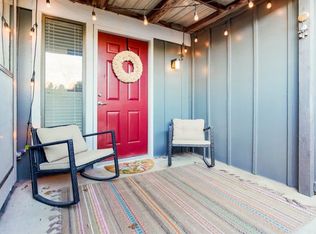
A private, fenced patio welcomes you at the entrance—an ideal space for outdoor relaxation. Inside, the oversized living room features a cozy gas fireplace and an additional dining area, perfect for entertaining or unwinding. The primary bedroom includes a walk-in closet and a private sliding glass door leading to a garden terrace already planted with annual flowers—a peaceful retreat. The second bedroom offers a large closet, and additional hallway storage provides ample space for organization.
The bright eat-in kitchen showcases beautiful white cabinets, and all kitchen appliances stay! Plus, enjoy peace of mind with a brand-new water heater installed in March 2025.
No more searching for parking at the end of a busy day or arms filled with groceries, your designated covered parking spot is right outside the door for ultimate convenience!
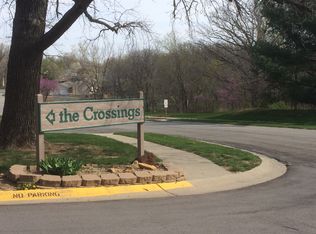
This sought-after community is located directly across from Johnson County Community College and offers unbeatable access to shops, restaurants, and major highways. The HOA covers fantastic amenities, including a pool, clubhouse, exterior maintenance, trash, water, and snow removal.
Sold
Price Unknown
12776 W 110th Ter, Overland Park, KS 66210
2beds
1,150sqft
Condominium
Built in 1983
-- sqft lot
$185,800 Zestimate®
$--/sqft
$1,478 Estimated rent
Home value
$185,800
$173,000 - $201,000
$1,478/mo
Zestimate® history
Owner options
List your home for rent
$1,478/mo
Rent Zestimate®
Find your next renter with Zillow Rental Manager. Plus, with online applications, you can quickly screen prospective tenants – for free.
$1,478/mo
Rent Zestimate®
Refinance and save
$484/mo
Est. payment
Refinancing to a lower rate could help reduce your monthly payments and save thousands over the life of the loan.
$484/mo
Est. payment
Explore your selling options
Work with a Zillow partner agent
Leverage their expertise and Zillow's premium Showcase listings to get your home seen by more buyers.
Get startedList with your own agent
Get your home in front of millions of buyers by listing it on Zillow.
Learn how to do itSell it yourself
Take full control of how buyers see your home on Zillow by listing For Sale by Owner (FSBO).
List your homeWhat's special
Cozy gas fireplaceAdditional dining areaPrivate sliding glass doorBright eat-in kitchenBeautiful white cabinetsGarden terracePrivate fenced patio
Zillow last checked:
Listing updated:
Listed by:
The Unruh Team,
ReeceNichols -The Village,
Lindsay Tubaugh 913-333-6187,
ReeceNichols -The Village
Bought with:
Emily Riekenberg, 00250626
1st Class Real Estate KC
Source: Heartland MLS as distributed by MLS GRID,MLS#: 2538283
Facts & features
Interior
Bedrooms & bathrooms
- Bedrooms: 2
- Bathrooms: 2
- Full bathrooms: 2
Primary bedroom
- Features: Ceiling Fan(s), Laminate Counters, Walk-In Closet(s)
- Level: First
- Area: 176 Square Feet
- Dimensions: 16 x 11
Bedroom 2
- Features: Ceiling Fan(s), Laminate Counters
- Level: First
- Area: 110 Square Feet
- Dimensions: 11 x 10
Primary bathroom
- Features: Ceramic Tiles, Shower Only
- Level: First
Bathroom 2
- Features: Ceramic Tiles, Shower Over Tub
- Level: First
Kitchen
- Features: Ceiling Fan(s), Ceramic Tiles, Pantry
- Level: First
- Area: 110 Square Feet
- Dimensions: 10 x 11
Living room
- Features: Ceiling Fan(s), Fireplace, Laminate Counters
- Level: First
- Area: 132 Square Feet
- Dimensions: 12 x 11
Heating
- Forced Air
Cooling
- Electric
Appliances
- Included: Dishwasher, Disposal, Dryer, Exhaust Fan, Refrigerator, Free-Standing Electric Oven, Stainless Steel Appliance(s), Washer
- Laundry: Laundry Room, Off The Kitchen
Features
- Ceiling Fan(s), Painted Cabinets, Pantry, Walk-In Closet(s)
- Flooring: Carpet, Laminate
- Basement: Slab
- Number of fireplaces: 1
- Fireplace features: Living Room
Interior area
- Total structure area: 1,150
- Total interior livable area: 1,150 sqft
- Finished area above ground: 1,150
Property
Parking
- Total spaces: 1
- Parking features: Carport, Covered
- Garage spaces: 1
- Has carport: Yes
Features
- Patio & porch: Patio
Lot
- Size: 1,306 Square Feet
Details
- Parcel number: NP85500B11 U130
Construction
Type & style
- Home type: Condo
- Architectural style: Traditional
- Property subtype: Condominium
Materials
- Frame
- Roof: Composition
Condition
- Year built: 1983
Utilities & green energy
- Sewer: Public Sewer
- Water: Public
Community & HOA
Community
- Security: Security System
- Subdivision: The Crossings
HOA
- Has HOA: Yes
- Amenities included: Clubhouse, Party Room, Pool
- Services included: Maintenance Structure, Maintenance Grounds, Maintenance Free, Roof Repair, Roof Replace, Snow Removal, Street, Trash, Water
- HOA fee: $484 monthly
Location
- Region: Overland Park
Financial & listing details
- Tax assessed value: $171,100
- Annual tax amount: $1,842
- Date on market: 4/5/2025
- Listing terms: Cash,Conventional,FHA,VA Loan
- Ownership: Private
- Road surface type: Paved
Price history
| Date | Event | Price |
|---|---|---|
| 5/6/2025 | Sold | -- |
Source:  Heartland MLS as distributed by MLS GRID #2538283 Report a problem Heartland MLS as distributed by MLS GRID #2538283 Report a problem | ||
| 4/11/2025 | Pending sale | $185,000$161/sqft |
Source: Heartland MLS as distributed by MLS GRID #2538283 Report a problem | ||
| 4/5/2025 | Listed for sale | $185,000+45.1%$161/sqft |
Source: Heartland MLS as distributed by MLS GRID #2538283 Report a problem | ||
| 5/21/2023 | Listing removed | -- |
Source: Zillow Rentals Report a problem | ||
| 5/4/2023 | Listed for rent | $1,500$1/sqft |
Source: Zillow Rentals Report a problem | ||
| 3/23/2021 | Listing removed | -- |
Source: Owner Report a problem | ||
| 6/4/2020 | Sold | -- |
Source: Agent Provided Report a problem | ||
| 4/26/2020 | Pending sale | $127,500$111/sqft |
Source: Owner Report a problem | ||
| 4/25/2020 | Listed for sale | $127,500+8.5%$111/sqft |
Source: Owner Report a problem | ||
| 7/12/2017 | Sold | -- |
Source: Heartland MLS as distributed by MLS GRID #2050477 Report a problem | ||
| 6/9/2017 | Listed for sale | $117,500$102/sqft |
Source: Keller Williams Key Partners #2050477 Report a problem | ||
Public tax history
| Year | Property taxes | Tax assessment |
|---|---|---|
| 2025 | $2,033 +10.4% | $19,677 +11.2% |
| 2024 | $1,842 +0.2% | $17,699 +4.6% |
| 2023 | $1,838 -6.3% | $16,928 -3.9% |
| 2022 | $1,961 | $17,619 +20.4% |
| 2021 | -- | $14,639 -8% |
| 2020 | $1,884 | $15,916 +6.1% |
| 2019 | -- | $15,007 +18.4% |
| 2018 | -- | $12,679 +24.7% |
| 2017 | $1,225 +7% | $10,166 +4.4% |
| 2016 | $1,145 +5% | $9,741 +3.6% |
| 2015 | $1,090 +11.5% | $9,407 +8.2% |
| 2013 | $977 -16.5% | $8,694 -10.4% |
| 2012 | $1,170 +847.2% | $9,706 -11.5% |
| 2010 | $124 -89.5% | $10,971 -2.1% |
| 2009 | $1,180 -11% | $11,201 |
| 2008 | $1,326 +1.2% | $11,201 -3% |
| 2007 | $1,311 +11.5% | $11,546 +1.7% |
| 2006 | $1,176 | $11,350 |
| 2005 | -- | $11,350 |
Find assessor info on the county website
Neighborhood: 66210
Nearby homes
- $--1 bd1 ba750 sqft12774 W 110th Ter, Overland Park, KS 66210Sold
- $228,7002 bd2 ba1.1k sqft12776 W 110th Trl, Overland Park, KS 66210Off Market
- $149,7001 bd1 ba750 sqft12772 W 110th Ter, Overland Park, KS 66210Off Market
- $163,1002 bd1 ba898 sqft12737 W 110th Ter, Overland Park, KS 66210Off Market
- $156,4001 bd1 ba750 sqft12800 W 110th Ter, Overland Park, KS 66210Off Market
- $166,0002 bd1 ba898 sqft12741 W 110th Ter, Overland Park, KS 66210Off Market
- $147,9001 bd1 ba750 sqft12802 W 110th Ter, Overland Park, KS 66210Off Market
- $170,5002 bd1 ba898 sqft12725 W 110th Ter, Overland Park, KS 66210Off Market
Nearby schools
GreatSchools rating
- 9/10Walnut Grove Elementary SchoolGrades: PK-5Distance: 1 mi
- 5/10Pioneer Trail Middle SchoolGrades: 6-8Distance: 2.5 mi
- 9/10Olathe East Sr High SchoolGrades: 9-12Distance: 2.4 mi
Schools provided by the listing agent
- Elementary: Walnut Grove
- Middle: Pioneer Trail
- High: Olathe East
Source: Heartland MLS as distributed by MLS GRID. This data may not be complete. We recommend contacting the local school district to confirm school assignments for this home.
Get a cash offer in 3 minutes
Find out how much your home could sell for in as little as 3 minutes with a no-obligation cash offer.
Estimated market value
$185,800
Get a cash offer in 3 minutes
Find out how much your home could sell for in as little as 3 minutes with a no-obligation cash offer.
Estimated market value
$185,800
- Kansas
- Johnson County
- Overland Park
- 66210
- 12776 W 110th Ter
Nearby cities
Nearby neighborhoods
Nearby zip codes
Other Overland Park Topics
