Expect to be impressed with this 3BR water view home located in Windermere’s desirable Wickham Park neighborhood. Professionally cleaned and move-in ready! Quality updates include: (1) fresh interior paint (2024), (2) new exterior paint (2023), and (3) new A/C (2022) (4) new garage door (2024).(5) backyard has new sod. HOA dues cover roof replacement, exterior painting and front lawn/shrub maintenance. Makes life a little easier for you, and ensures that you’ll always live in a nicely kept neighborhood. Layout features long entry hall leading to common living space (a great gathering space) and a split bedroom plan. Beautiful contemporary kitchen is open to both the living room and dining area, and boasts granite counters, oversized island with breakfast bar, decorative backsplash, recessed and pendant lighting, closet pantry, and stainless appliances (included & all purchased w/i last 5 years). Primary suite is in the back, off the kitchen – ideal for privacy. Here you’ll enjoy a spacious bedroom w/tray ceiling (and brand-new ceiling fan), spacious ensuite bath w/shower and walk-in closet. Secondary bedrooms are large enough to accommodate desks, perfect for those studying from or work at home. Other notable features: (1) outside treatment ports for in-wall pest control system, and (2) ADT security system hardware which could be reactivated. Out back, you’ll appreciate having a screened lanai, and you’ll be delighted with the size of your backyard, fully fenced for privacy. Overall great location – you’re around the corner from the community’s pool, you’re in an A rated school district, you get to see the Disney fireworks EVERY NIGHT and can experience gorgeous sunsets from your front porch. You’re also only a mile from essential shopping/dining venues. And finally, a new park/play area is being built at the community’s entrance – perfect for young and old alike. You’ll love living here. Come see all that makes it so special.
Sold for $490,000
$490,000
12777 Bosworth Ave, Windermere, FL 34786
3beds
1,696sqft
Single Family Residence
Built in 2012
6,423 Square Feet Lot
$485,800 Zestimate®
$289/sqft
$2,679 Estimated rent
Home value
$485,800
$442,000 - $534,000
$2,679/mo
Zestimate® history
Owner options
List your home for rent
$2,679/mo
Rent Zestimate®
Find your next renter with Zillow Rental Manager. Plus, with online applications, you can quickly screen prospective tenants – for free.
$2,679/mo
Rent Zestimate®
Refinance and save
$3,776/mo
Est. payment
Refinancing to a lower rate could help reduce your monthly payments and save thousands over the life of the loan.
$3,776/mo
Est. payment
Explore your selling options
Work with a Zillow partner agent
Leverage their expertise and Zillow's premium Showcase listings to get your home seen by more buyers.
Get startedList with your own agent
Get your home in front of millions of buyers by listing it on Zillow.
Learn how to do itSell it yourself
Take full control of how buyers see your home on Zillow by listing For Sale by Owner (FSBO).
List your homeWhat's special
Oversized islandScreened lanaiGranite countersWater view homeFresh interior paintNew exterior paintEnsuite bath
Zillow last checked:
Listing updated:
Listed by:
Stephanie Pitts 407-353-6132,
KELLER WILLIAMS CLASSIC 407-292-5400,
Christopher Bessette 407-292-5400,
KELLER WILLIAMS CLASSIC
Bought with:
Joyce Tang, 3162473
JOY ESTATE ENTERPRISE INC
Source: Stellar MLS,MLS#: O6249118 Originating MLS: Orlando Regional
Originating MLS: Orlando Regional
Facts & features
Interior
Bedrooms & bathrooms
- Bedrooms: 3
- Bathrooms: 2
- Full bathrooms: 2
Rooms
- Room types: Utility Room
Primary bedroom
- Features: Ceiling Fan(s), En Suite Bathroom, Walk-In Closet(s)
- Level: First
- Area: 195 Square Feet
- Dimensions: 15x13
Bedroom 2
- Features: Ceiling Fan(s), Built-in Closet
- Level: First
- Area: 156 Square Feet
- Dimensions: 13x12
Bedroom 3
- Features: Ceiling Fan(s), Built-in Closet
- Level: First
- Area: 156 Square Feet
- Dimensions: 13x12
Primary bathroom
- Features: Dual Sinks, Shower No Tub, Water Closet/Priv Toilet, Window/Skylight in Bath, Linen Closet
- Level: First
- Area: 110 Square Feet
- Dimensions: 11x10
Bathroom 2
- Features: Tub With Shower
- Level: First
- Area: 40 Square Feet
- Dimensions: 8x5
Dining room
- Features: Ceiling Fan(s)
- Level: First
- Area: 90 Square Feet
- Dimensions: 10x9
Kitchen
- Features: Breakfast Bar, Pantry, Granite Counters
- Level: First
- Area: 143 Square Feet
- Dimensions: 13x11
Living room
- Features: Ceiling Fan(s)
- Level: First
- Area: 247 Square Feet
- Dimensions: 19x13
Heating
- Central, Electric
Cooling
- Central Air
Appliances
- Included: Dishwasher, Dryer, Microwave, Range, Refrigerator, Washer
- Laundry: Inside, Laundry Room
Features
- Ceiling Fan(s), Eating Space In Kitchen, Kitchen/Family Room Combo, Open Floorplan, Split Bedroom, Stone Counters, Tray Ceiling(s), Walk-In Closet(s)
- Flooring: Carpet, Ceramic Tile
- Doors: Sliding Doors
- Windows: Blinds
- Has fireplace: No
Interior area
- Total structure area: 2,506
- Total interior livable area: 1,696 sqft
Property
Parking
- Total spaces: 2
- Parking features: Garage Door Opener
- Attached garage spaces: 2
Features
- Levels: One
- Stories: 1
- Patio & porch: Covered, Rear Porch, Screened
- Exterior features: Irrigation System, Other, Sidewalk
- Fencing: Fenced,Vinyl
- Has view: Yes
- View description: Water, Pond
- Has water view: Yes
- Water view: Water,Pond
Lot
- Size: 6,423 Square Feet
- Features: Landscaped, Sidewalk
- Residential vegetation: Mature Landscaping, Trees/Landscaped
Details
- Parcel number: 252327914801330
- Zoning: P-D
- Special conditions: None
Construction
Type & style
- Home type: SingleFamily
- Architectural style: Contemporary
- Property subtype: Single Family Residence
Materials
- Block, Stucco
- Foundation: Slab
- Roof: Shingle
Condition
- New construction: No
- Year built: 2012
Utilities & green energy
- Sewer: Public Sewer
- Water: Public
- Utilities for property: Cable Available, Electricity Connected, Public, Sewer Connected, Street Lights, Underground Utilities, Water Connected
Community & HOA
Community
- Features: Clubhouse, Community Mailbox, Deed Restrictions, Park, Pool, Sidewalks
- Security: Smoke Detector(s)
- Pet fee: $0 monthly
- Subdivision: WICKHAM PARK
HOA
- Has HOA: Yes
- Amenities included: Clubhouse, Park, Pool
- Services included: Community Pool, Maintenance Grounds, Other
- HOA fee: $263 monthly
- HOA name: Sentry Mgt./Bridgette Shearin
- HOA phone: 407-846-6323
Location
- Region: Windermere
Financial & listing details
- Price per square foot: $289/sqft
- Tax assessed value: $416,990
- Annual tax amount: $6,661
- Date on market: 10/24/2024
- Cumulative days on market: 130 days
- Listing terms: Cash,Conventional,FHA,VA Loan
- Ownership: Fee Simple
- Total actual rent: 0
- Electric utility on property: Yes
- Road surface type: Paved
Price history
| Date | Event | Price |
|---|---|---|
| 4/24/2025 | Sold | $490,000-1%$289/sqft |
Source:  Stellar MLS #O6249118 Report a problem Stellar MLS #O6249118 Report a problem | ||
| 3/4/2025 | Pending sale | $495,000$292/sqft |
Source: Stellar MLS #O6249118 Report a problem | ||
| 2/17/2025 | Price change | $495,000-2.5%$292/sqft |
Source: Stellar MLS #O6249118 Report a problem | ||
| 1/9/2025 | Price change | $507,500-0.5%$299/sqft |
Source: Stellar MLS #O6249118 Report a problem | ||
| 12/6/2024 | Price change | $510,000-1%$301/sqft |
Source: Stellar MLS #O6249118 Report a problem | ||
| 11/20/2024 | Price change | $515,000-1%$304/sqft |
Source: Stellar MLS #O6249118 Report a problem | ||
| 10/30/2024 | Price change | $520,000-2.8%$307/sqft |
Source: Stellar MLS #O6249118 Report a problem | ||
| 10/24/2024 | Listed for sale | $535,000+146.5%$315/sqft |
Source: Stellar MLS #O6249118 Report a problem | ||
| 6/21/2012 | Sold | $217,000$128/sqft |
Source: Public Record Report a problem | ||
Public tax history
| Year | Property taxes | Tax assessment |
|---|---|---|
| 2024 | $6,660 +14.1% | $351,707 +10% |
| 2023 | $5,835 +12.5% | $319,734 +10% |
| 2022 | $5,187 +11.3% | $290,667 +10% |
| 2021 | $4,662 +1.4% | $264,243 +2.1% |
| 2020 | $4,597 +55.1% | $258,823 +31.8% |
| 2019 | $2,964 +0.9% | $196,371 +1.9% |
| 2018 | $2,937 | $192,710 -12.4% |
| 2017 | $2,937 +1.7% | $220,060 +2.3% |
| 2016 | $2,887 +1.1% | $215,122 +9.9% |
| 2015 | $2,856 -3.6% | $195,822 +1.5% |
| 2014 | $2,962 +2.7% | $192,947 +7.5% |
| 2013 | $2,885 +161.6% | $179,431 +298.7% |
| 2012 | $1,103 +49.3% | $45,000 +29.9% |
| 2011 | $738 +3.3% | $34,650 |
| 2010 | $715 | $34,650 -1% |
| 2009 | -- | $35,000 -33.7% |
| 2008 | $1,010 +202.2% | $52,800 +335.7% |
| 2007 | $334 +52.3% | $12,119 +2% |
| 2006 | $219 | $11,881 |
Find assessor info on the county website
Neighborhood: 34786
Nearby homes
- $508,0003 bd3 ba2.1k sqft12783 Bosworth Ave, Windermere, FL 34786Off Market
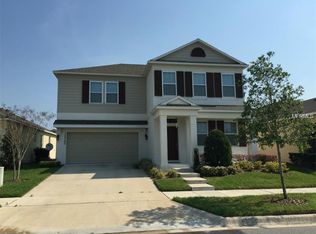
- $471,7003 bd2 ba1.6k sqft12765 Bosworth Ave, Windermere, FL 34786Off Market

- $585,0003 bd2 ba1.7k sqft12789 Bosworth Ave, Windermere, FL 34786For Sale
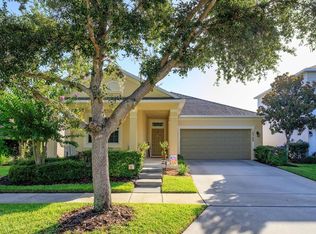
- $492,7004 bd3 ba1.9k sqft12778 Garridan Ave, Windermere, FL 34786Off Market

- $3,0804 bd3 ba1.9k sqft12784 Garridan Ave, Windermere, FL 34786For Rent
- $465,2003 bd2 ba1.6k sqft12772 Garridan Ave, Windermere, FL 34786Off Market
- $515,0003 bd2 ba1.6k sqft12795 Bosworth Ave, Windermere, FL 34786Sold
- $476,8003 bd2 ba1.6k sqft12790 Garridan Ave, Windermere, FL 34786Off Market
Nearby schools
GreatSchools rating
- 9/10Sunset Park Elementary SchoolGrades: K-5Distance: 0.9 mi
- 8/10Horizon West Middle SchoolGrades: 6-8Distance: 0.3 mi
- 7/10Windermere High SchoolGrades: 9-12Distance: 2 mi
Schools provided by the listing agent
- Elementary: Sunset Park Elem
- Middle: Horizon West Middle School
- High: Windermere High School
Source: Stellar MLS. This data may not be complete. We recommend contacting the local school district to confirm school assignments for this home.
Get a cash offer in 3 minutes
Find out how much your home could sell for in as little as 3 minutes with a no-obligation cash offer.
Estimated market value
$485,800
Get a cash offer in 3 minutes
Find out how much your home could sell for in as little as 3 minutes with a no-obligation cash offer.
Estimated market value
$485,800
- Florida
- Orange County
- Windermere
- 34786
- 12777 Bosworth Ave
Nearby cities
Nearby neighborhoods
Nearby zip codes
Other Windermere Topics
