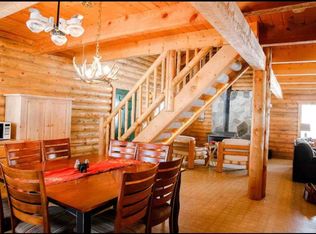
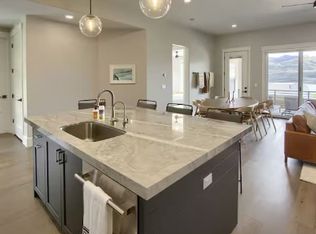
Escape to Park City and indulge in the ultimate vacation in our stunning 4-bedroom Belaview 12778 retreat. Nestled in the heart of the mountain paradise, this exquisite property offers a perfect blend of comfort, convenience, and luxury.
KEY FEATURES
- 3 king beds + bunk bed & trundle
- Two-car garage and driveway for parking
- Two living area spaces & Large Primary Suite
- Close proximity to Park City, Deer Valley, and Jordanelle Reservoir
- Close to hiking, mountain biking, and more!
PROPERTY HIGHLIGHTS
AMENITIES
Indulge in unparalleled comfort with our amenities designed to elevate your experience in Park City. Benefit from seamless connectivity with high-speed Wi-Fi, ensuring you're always linked during your mountain retreat. Embrace the ease of a washer and dryer upstairs, enabling you to rejuvenate your ski gear or laundry at your convenience. Remain snug and cozy with central heating and air conditioning throughout the property, ensuring a pleasant atmosphere regardless of outside weather. Enjoy the view from the outdoor furniture on the balcony, or use the gas grill to make a delicious meal. Furthermore, our property provides a two-car garage and driveway for guests to park, offering ample space for your vehicles throughout your stay.
LOCATION
Situated in the Deer Springs neighborhood of Hideout, Utah, this exceptional property offers unparalleled access to Park City's world-class ski resorts, including Park City Mountain and Deer Valley Resort. Utilize the Richardson Flat Park and Ride, and you'll be whisked on free public transportation to Park City Mountain Resort, Old Town, and Deer Valley during the ski season to explore charming downtown Park City, renowned for its eclectic dining scene, vibrant nightlife, and boutique shopping.
This property also has direct access to trails for hiking, trail running, or mountain biking. It provides convenient access to Ross Creek State Park at Jordanelle Reservoir for summertime activities.
Whether you're hitting the slopes, exploring the trails, or simply relaxing in the comfort of your mountain retreat, this ski vacation property promises an unforgettable getaway.
PRIMARY BEDROOM (upstairs)
Indulge in opulence and comfort in your ultimate retreat in the spacious Primary Bedroom Suite. This luxurious sanctuary features a king-sized bed adorned with plush linens, promising nights of restful sleep after thrilling days on the slopes. Relax in the cozy seating area, where you can unwind with a good book or soak in the serene ambiance of the mountain surroundings. Ample storage space is provided with a large walk-in closet, ensuring you have plenty of room to unpack and settle in. Step into the ensuite bathroom, a haven of relaxation with a spacious bathtub and shower, where you can unwind and rejuvenate. With its elegant furnishings and thoughtful amenities, the Primary Bedroom Suite offers the perfect blend of luxury and comfort for an unforgettable stay in Park City.
PRIMARY BATHROOM SUITE (upstairs)
Enjoy the luxury of the Primary Bathroom Suite, boasting a spacious layout with a large bathtub and shower, providing a rejuvenating escape after skiing, snowboarding, or outdoor recreation.
BEDROOM 2 (upstairs)
Unwind in style in the Second Bedroom, furnished with a sumptuous king-sized bed and flat-screen TV, ensuring a restful night's sleep or relaxation for guests.
BEDROOM 3 (upstairs)
Perfect for families or groups, the Third Bedroom features a twin over full bunk bed with a twin-size trundle bed, offering flexible sleeping arrangements to accommodate everyone comfortably.
DEDICATED WORKSPACE
A dedicated workspace provides added convenience, allowing guests to stay productive while enjoying the beautiful surroundings.
BEDROOM 4 (downstairs)
Experience tranquility and comfort in the Fourth Bedroom, which is located downstairs. It's a serene retreat for relaxation and productivity. Sink into the luxurious king-sized bed, where plush linens and cozy pillows ensure a restful night's sleep. Take in breathtaking views of the surrounding landscape, creating a serene ambiance that enhances your stay. Whether winding down after a day on the slopes or catching up on work, this bedroom offers the perfect blend of comfort and functionality.
BATHROOM 2 (upstairs)
Indulge in relaxation and rejuvenation in the Second Bathroom, where convenience meets luxury. This spacious bathroom features a shower tub combo, offering a quick rinse or a long soak in the deep, relaxing tub. Whether unwinding after a day on the slopes or preparing for a night out in Park City, this well-appointed bathroom ensures you feel refreshed and pampered throughout your stay.
BATHROOM 3 (downstairs)
Step into luxury in the Third Bathroom, where comfort and convenience converge to elevate your stay. This beautifully designed bathroom boasts a double sink vanity, providing ample space for guests to freshen up easily. The toilet is equipped with a bidet toilet seat. Additionally, revel in the spaciousness of the large shower, offering a rejuvenating experience after a day of adventure in Park City. With its thoughtful amenities and inviting ambiance, this bathroom ensures that every moment of your stay is comfortable and relaxed.
POWDER ROOM (main floor)
Conveniently located on the main floor, the Powder Room offers added convenience for guests, ensuring easy access during their stay.
KITCHEN (main floor)
Prepare delicious meals easily in the fully equipped kitchen with stainless steel appliances and ample counter space. In the kitchen, a large pantry is available to use for food storage during your stay. Gather around the dining table for 6, or sit in one of the 2 spaces on the kitchen island, creating the perfect setting for culinary delights and engaging conversations.
PRIMARY LIVING AREA (main floor)
Retreat to the cozy Primary Living Area on the main floor after a day on the slopes, featuring a fireplace, a large flat-screen TV, and a Bluetooth speaker. Sink into plush furnishings and unwind in style, relishing the gas fire's warmth and captivating mountain views.
SECOND LIVING AREA (downstairs)
Experience added comfort and relaxation in the Second Living Area downstairs, providing additional space for guests to gather and unwind amidst the beauty of Park City. The second living area is adorned with an electric fireplace, allowing you to cozy up while watching a movie on the large-screen TV. Adjacent to this area, on the basement level, discover a cozy nook designated as a "kid's corner," offering a playful retreat for young guests to enjoy. A yoga mat is also thoughtfully provided, creating a serene yoga area where guests can rejuvenate their mind, body, and spirit amidst the tranquil surroundings. Whether it's family fun or personal wellness, this property caters to guests' needs and desires, ensuring a memorable stay in Park City.
LEASE TERMS
- 5.5% Payment Process Fee
- $275 Cleaning Fee
- Owner pays water, gas, electric, sewer, trash, and WiFi.
Townhouse for rent
Accepts Zillow applications
$5,000/moFees may apply
12778 Belaview Way, Hideout, UT 84036
4beds
2,685sqft
Price may not include required fees and charges. Price shown reflects the lease term provided. Learn more|
Townhouse
Available now
No pets
Air conditioner, central air
In unit laundry
Attached garage parking
Central, forced air
What's special
Dedicated workspaceGas grillSpacious primary bedroom suiteLarge primary suiteLarge walk-in closetWasher and dryer upstairs
- 118 days |
- -- |
- -- |
Zillow last checked:
Listing updated:
Travel times
Facts & features
Interior
Bedrooms & bathrooms
- Bedrooms: 4
- Bathrooms: 4
- Full bathrooms: 3
- 1/2 bathrooms: 1
Heating
- Central, Forced Air
Cooling
- Air Conditioner, Central Air
Appliances
- Included: Dishwasher, Dryer, Freezer, Microwave Oven, Oven, Refrigerator, Washer
- Laundry: In Unit
Features
- Walk In Closet
- Flooring: Carpet, Hardwood, Tile
- Furnished: Yes
Interior area
- Total interior livable area: 2,685 sqft
Property
Parking
- Parking features: Attached, Garage
- Has attached garage: Yes
- Details: Contact manager
Features
- Patio & porch: Patio
Details
- Additional structures: Garage(s)
- Parcel number: 0YS10190007025
Construction
Type & style
- Home type: Townhouse
- Property subtype: Townhouse
Utilities & green energy
- Utilities for property: Electricity, Garbage, Gas, Sewage, Water
Building
Management
- Pets allowed: No
Community & HOA
Location
- Region: Hideout
Financial & listing details
- Lease term: Sublet/Temporary
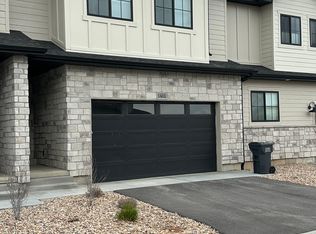

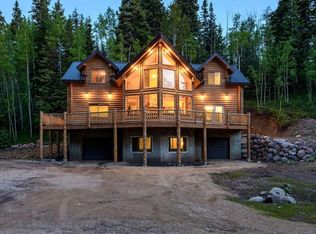
Price history
| Date | Event | Price |
|---|---|---|
| 5/22/2026 | Listed for rent | $5,000$2/sqft |
Source: Zillow Rentals Report a problem | ||
| 5/12/2026 | Listing removed | $5,000$2/sqft |
Source: Zillow Rentals Report a problem | ||
| 2/3/2026 | Listed for rent | $5,000-9.1%$2/sqft |
Source: Zillow Rentals Report a problem | ||
| 7/26/2024 | Listing removed | -- |
Source: Zillow Rentals Report a problem | ||
| 7/12/2024 | Listed for rent | $5,500$2/sqft |
Source: Zillow Rentals Report a problem | ||
| 2/15/2024 | Sold | -- |
Source:  PCBR #12303673 Report a problem PCBR #12303673 Report a problem | ||
| 12/29/2023 | Pending sale | $1,210,000$451/sqft |
Source: PCBR #12303673 Report a problem | ||
| 10/31/2023 | Price change | $1,210,000-3.2%$451/sqft |
Source: PCBR #12303673 Report a problem | ||
| 10/6/2023 | Listed for sale | $1,250,000$466/sqft |
Source:  UtahRealEstate.com #1906058 Report a problem UtahRealEstate.com #1906058 Report a problem | ||
Neighborhood: 84036
Nearby schools
GreatSchools rating
- 5/10J.R. Smith SchoolGrades: PK-5Distance: 10.6 mi
- 7/10Timpanogos Middle SchoolGrades: 6-8Distance: 10.2 mi
- 7/10Wasatch High SchoolGrades: 9-12Distance: 10.9 mi