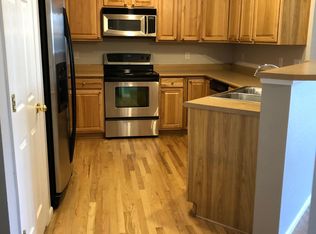
PRICE CHANGED! Charming 2 Bedroom Townhome with Modern Upgrades in Prime Location! This beautifully updated 2 bedroom, 1.5 bathroom townhome boasts a seamless open floor plan that invites both comfort and style. Perfectly situated near essential amenities & leisure spots, this residence combines the convenience of city living with the charm of suburban tranquility. As you step inside, you'll be greeted by the spacious living & dining room areas, which feature brand-new laminate flooring that extends throughout the main level, creating a warm & inviting atmosphere. The open floor plan ensures that each space flows effortlessly into the next, making it perfect for entertaining or relaxing. The heart of the home is the kitchen, equipped with a new microwave & dishwasher, ready to inspire your culinary adventures. The new light fixtures add a modern touch, enhancing the bright & airy feel. Upstairs, comfort meets style with new carpeting in both bedrooms, providing a cozy retreat. The 1.5 bathrooms have been updated for your convenience. Not to be overlooked, this townhome features a 2-car attached garage with a new garage door opener, adding to the convenience this home offers. The new hot water heater ensures you'll enjoy uninterrupted comfort year-round. Located just moments away from an ER, coffee shops, the Denver Outlets, Orchard Town Center, & the light rail, you have easy access to shopping, dining, & transportation. For those who love the outdoors & staying active, you're close to a recreation center, parks & trails, golf courses, & much more, ensuring you never run out of things to do. This townhome is not just a place to live; it's a lifestyle. With its modern upgrades and unbeatable location, it offers the perfect blend of convenience, style, and comfort. Don't miss out on the opportunity to make this your new home. Contact us today to schedule a viewing!
Sold for $390,000
$390,000
12778 Jasmine St #B, Thornton, CO 80602
2beds
1,216sqft
Townhouse
Built in 2005
3,765 Square Feet Lot
$371,300 Zestimate®
$321/sqft
$2,211 Estimated rent
Home value
$371,300
$353,000 - $390,000
$2,211/mo
Zestimate® history
Owner options
List your home for rent
$2,211/mo
Rent Zestimate®
Find your next renter with Zillow Rental Manager. Plus, with online applications, you can quickly screen prospective tenants – for free.
$2,211/mo
Rent Zestimate®
Refinance and save
$2,528/mo
Est. payment
Refinancing to a lower rate could help reduce your monthly payments and save thousands over the life of the loan.
$2,528/mo
Est. payment
Explore your selling options
Work with a Zillow partner agent
Leverage their expertise and Zillow's premium Showcase listings to get your home seen by more buyers.
Get startedList with your own agent
Get your home in front of millions of buyers by listing it on Zillow.
Learn how to do itSell it yourself
Take full control of how buyers see your home on Zillow by listing For Sale by Owner (FSBO).
List your homeWhat's special
Modern upgradesNew light fixturesNew hot water heaterGolf coursesBrand-new laminate flooringNew carpetingOpen floor plan
Zillow last checked:
Listing updated:
Listed by:
Cecilia DeVilliers 303-875-3045,
Shasta Realty Inc
Bought with:
Jessica Morley, 100087263
Sellstate Peak Realty
Source: IRES as distributed by MLS GRID,MLS#: 1003520
Facts & features
Interior
Bedrooms & bathrooms
- Bedrooms: 2
- Bathrooms: 2
- Full bathrooms: 1
- 1/2 bathrooms: 1
- Main level bathrooms: 1
Primary bedroom
- Description: Carpet
- Features: Shared Primary Bath
- Level: Upper
- Area: 154 Square Feet
- Dimensions: 14 x 11
Bedroom 2
- Description: Carpet
- Level: Upper
- Area: 100 Square Feet
- Dimensions: 10 x 10
Dining room
- Description: Laminate
- Level: Main
- Area: 80 Square Feet
- Dimensions: 10 x 8
Kitchen
- Description: Laminate
- Level: Main
- Area: 143 Square Feet
- Dimensions: 11 x 13
Laundry
- Description: Vinyl
- Level: Upper
Living room
- Description: Laminate
- Level: Main
- Area: 168 Square Feet
- Dimensions: 14 x 12
Study
- Description: Carpet
- Level: Upper
Heating
- Forced Air
Appliances
- Included: Electric Range, Dishwasher, Refrigerator, Washer, Dryer, Microwave, Disposal
- Laundry: Washer/Dryer Hookup
Features
- Separate Dining Room, Cathedral Ceiling(s), Open Floorplan
- Windows: Window Coverings
- Basement: None
Interior area
- Total structure area: 1,216
- Total interior livable area: 1,216 sqft
- Finished area above ground: 1,216
Property
Parking
- Total spaces: 2
- Parking features: Garage Door Opener
- Attached garage spaces: 2
- Details: Attached
Features
- Levels: Two
- Stories: 2
- Patio & porch: Patio
Lot
- Size: 3,765 Square Feet
- Features: Level, Paved, Sidewalks
Details
- Parcel number: R0164785
- Zoning: RES
- Special conditions: Private Owner
Construction
Type & style
- Home type: Townhouse
- Architectural style: Contemporary
- Property subtype: Townhouse
- Attached to another structure: Yes
Materials
- Frame, Composition
- Roof: Composition
Condition
- New construction: No
- Year built: 2005
Utilities & green energy
- Electric: Xcel
- Gas: Xcel
- Sewer: Public Sewer
- Water: City
- Utilities for property: Natural Gas Available, Electricity Available, Cable Available
Green energy
- Energy efficient items: Windows
Community & HOA
Community
- Features: Park
- Security: Fire Alarm
- Subdivision: Ash Grove Townhomes
HOA
- Has HOA: Yes
- Services included: Common Amenities, Trash, Snow Removal, Maintenance Grounds, Management, Exterior Maintenance, Insurance
- HOA fee: $203 monthly
- HOA name: Ash Grove Townhomes
- HOA phone: 303-420-4433
Location
- Region: Thornton
Financial & listing details
- Price per square foot: $321/sqft
- Tax assessed value: $376,000
- Annual tax amount: $1,969
- Date on market: 2/20/2024
- Listing terms: Cash,Conventional,FHA,VA Loan
- Exclusions: Sellers Personal Property
- Electric utility on property: Yes
- Road surface type: Asphalt
Price history
| Date | Event | Price |
|---|---|---|
| 4/17/2024 | Sold | $390,000-0.8%$321/sqft |
Source:  IRES as distributed by MLS GRID #1003520 Report a problem IRES as distributed by MLS GRID #1003520 Report a problem | ||
| 3/19/2024 | Pending sale | $393,000$323/sqft |
Source:  REcolorado as distributed by MLS GRID #IR1003520 Report a problem REcolorado as distributed by MLS GRID #IR1003520 Report a problem | ||
| 3/12/2024 | Price change | $393,000-1.8%$323/sqft |
Source: IRES as distributed by MLS GRID #1003520 Report a problem | ||
| 2/21/2024 | Listed for sale | $400,000+45.5%$329/sqft |
Source: IRES as distributed by MLS GRID #1003520 Report a problem | ||
| 5/24/2019 | Sold | $275,000+0%$226/sqft |
Source: Public Record Report a problem | ||
| 4/13/2019 | Pending sale | $274,900$226/sqft |
Source: FRONT RANGE REALTY LLC #7405281 Report a problem | ||
| 4/12/2019 | Listed for sale | $274,900+16.5%$226/sqft |
Source: FRONT RANGE REALTY LLC #7405281 Report a problem | ||
| 11/28/2016 | Sold | $236,000+0.4%$194/sqft |
Source: Public Record Report a problem | ||
| 9/30/2016 | Listed for sale | $235,000+29.1%$193/sqft |
Source: The One Team at Keller Williams Advantage Realty LLC #8395837 Report a problem | ||
| 11/7/2014 | Sold | $182,000+1.1%$150/sqft |
Source: Public Record Report a problem | ||
| 9/13/2014 | Listed for sale | $180,000+12.6%$148/sqft |
Source: Keller Williams Advantage Realty #6346282 Report a problem | ||
| 5/22/2007 | Sold | $159,900$131/sqft |
Source: Public Record Report a problem | ||
Public tax history
| Year | Property taxes | Tax assessment |
|---|---|---|
| 2025 | $2,150 +0.5% | $23,500 -8.8% |
| 2024 | $2,140 +8.7% | $25,780 |
| 2023 | $1,969 +3.9% | $25,780 +28.5% |
| 2022 | $1,895 | $20,070 -2.8% |
| 2021 | -- | $20,640 -0.6% |
| 2020 | $1,871 | $20,770 -0.2% |
| 2019 | $1,871 +12.6% | $20,810 +13.5% |
| 2018 | $1,662 | $18,330 |
| 2017 | $1,662 | $18,330 +45.2% |
| 2016 | -- | $12,620 |
| 2015 | $1,147 | $12,620 +32.7% |
| 2014 | -- | $9,510 |
| 2013 | -- | $9,510 -10.7% |
| 2012 | -- | $10,650 |
| 2011 | -- | $10,650 -10.3% |
| 2010 | -- | $11,870 |
| 2009 | -- | $11,870 -4.4% |
| 2008 | -- | $12,420 |
| 2007 | -- | $12,420 -10.3% |
| 2006 | -- | $13,840 |
Find assessor info on the county website
Neighborhood: Ash Grove Farm
Nearby homes
- $394,6003 bd2 ba1.6k sqft12778 Jasmine St UNIT F, Thornton, CO 80602Off Market
- $409,0003 bd2 ba2.4k sqft12778 Jasmine St UNIT D, Thornton, CO 80602Off Market
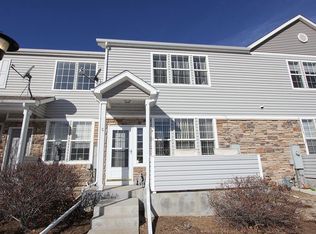
- $390,1002 bd3 ba1.6k sqft12778 Jasmine St UNIT C, Thornton, CO 80602Off Market
- $407,8003 bd3 ba1.6k sqft12778 Jasmine St UNIT A, Thornton, CO 80602Off Market

- $---- bd-- ba-- sqft12778 Jasmine St UNIT E, Brighton, CO 80602Off Market
- $335,0002 bd2 ba1.2k sqft12778 Jasmine St UNIT E, Thornton, CO 80602Sold
- $700,1004 bd3 ba3.1k sqft12695 Locust Way, Thornton, CO 80602Off Market
- $440,0003 bd3 ba1.6k sqft12790 Jasmine St UNIT E, Thornton, CO 80602Sold
Nearby schools
GreatSchools rating
- 5/10West Ridge Elementary SchoolGrades: PK-5Distance: 0.7 mi
- 4/10Rodger Quist Middle SchoolGrades: 6-8Distance: 1.9 mi
- 5/10Riverdale Ridge High SchoolGrades: 9-12Distance: 2 mi
Schools provided by the listing agent
- Elementary: West Ridge
- Middle: Rodger Quist
- High: Riverdale Ridge High School
Source: IRES as distributed by MLS GRID. This data may not be complete. We recommend contacting the local school district to confirm school assignments for this home.
Get a cash offer in 3 minutes
Find out how much your home could sell for in as little as 3 minutes with a no-obligation cash offer.
Estimated market value
$371,300
Get a cash offer in 3 minutes
Find out how much your home could sell for in as little as 3 minutes with a no-obligation cash offer.
Estimated market value
$371,300
- Colorado
- Adams County
- Thornton
- 80602
- Ash Grove Farm
- 12778 Jasmine St Unit B
Nearby cities
Nearby neighborhoods
Nearby zip codes
Other Thornton Topics
