Skip main navigation
Closed
  • $753,000

    12778 Mission Peak Way, Rancho Cordova, CA 95742

    4beds
    2,662sqft
    Single Family Residence
    Built in 2023
    8,385.3 Square Feet Lot
    $763,500 Zestimate®
    $283/sqft
    $3,400 Estimated rent

    Home value

    $763,500

    $725,000 - $802,000

    $3,400/mo

    Zestimate® history
    Loading
    Loading...

    Owner options

    List your home for rent

    $3,400/mo

    Rent Zestimate®

    Find your next renter with Zillow Rental Manager. Plus, with online applications, you can quickly screen prospective tenants – for free.

    Learn more

    $3,400/mo

    Rent Zestimate®

    Refinance and save

    $4,735/mo

    Est. payment

    Refinancing to a lower rate could help reduce your monthly payments and save thousands over the life of the loan.

    See today's rates

    $4,735/mo

    Est. payment

    Explore your selling options

    Work with a Zillow partner agent

    Leverage their expertise and Zillow's premium Showcase listings to get your home seen by more buyers.

    Get started

    List with your own agent

    Get your home in front of millions of buyers by listing it on Zillow.

    Learn how to do it

    Sell it yourself

    Take full control of how buyers see your home on Zillow by listing For Sale by Owner (FSBO).

    List your home

    What's special

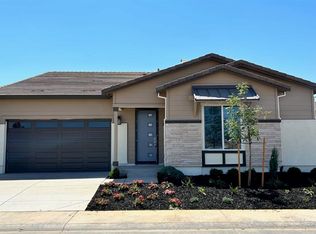
    MOVE IN READY COLLECTION HOME! Welcome to your brand-new Woodside Home! This award-winning Plan 2 Modern Praire elevation at Acacia is a beautiful open concept single story home. High end design and primo features set this home apart from the other builders. If you want THE BEST single story home, this is it. Large kitchen with GE 6-burner cooktop and appliances. 4 Beds, 3 full baths, Bonus Fitness/Play/Office/Craft room, and built in library nook. 10' ceilings! Under-cabinet kitchen windows! Private corner lot location that faces the park! Covered backyard patio. Interior has quality Luxury Vinyl Plank flooring in the main living areas, upgraded carpet and pad in bedrooms, and designer Bianco Carrara tile in the bathrooms and laundry. White shaker cabinets are throughout with Black T-pull hardware and soft close hinges. Black Designer kitchen faucet, black pot-filler behind range, and black bathroom faucet/trim package! High end Arabescato Como Quartz countertops in the kitchen completes the modern elegant look! Home is nearing completion and Ready for a QUICK MOVE IN. Let's get you home!

    Zillow last checked:

    Listing updated:

    Listed by:

    Steve Walters DRE #01876243 916-358-0686,

    Woodside Homes of Northern California, Inc.

    Bought with:

    Taylor Burrise, DRE #01996861

    Keller Williams Realty

    Source: MetroList Services of CA,MLS#: 223053629Originating MLS: MetroList Services, Inc.

    Facts & features

    Interior

    Bedrooms & bathrooms
    • Bedrooms: 4
    • Bathrooms: 3
    • Full bathrooms: 3
    Primary bedroom
    • Features: Walk-In Closet
    Primary bathroom
    • Features: Shower Stall(s), Double Vanity, Soaking Tub, Walk-In Closet(s)
    Dining room
    • Features: Bar, Formal Area
    Kitchen
    • Features: Pantry Closet, Quartz Counter, Kitchen Island, Island w/Sink
    Heating
    • Central
    Cooling
    • Central Air
    Appliances
    • Included: Gas Cooktop, Built-In Gas Oven, Range Hood, Dishwasher, Disposal, Microwave, Plumbed For Ice Maker, Tankless Water Heater, ENERGY STAR Qualified Appliances
    • Laundry: Laundry Room, Cabinets, Electric Dryer Hookup, Inside Room
    Features
    • Flooring: Carpet, Tile, Vinyl
    • Has fireplace: No
    Interior area
    • Total interior livable area: 2,662 sqft

    Property

    Parking
    • Total spaces: 2
    • Parking features: 24'+ Deep Garage, Attached, Garage Faces Front
    • Attached garage spaces: 2
    Features
    • Stories: 1
    • Fencing: Back Yard,Fenced,Wood
    Lot
    • Size: 8,385 sqft
    • Features: Sprinklers In Front, Curb(s)/Gutter(s)
    Details
    • Parcel number: 06713700920000
    • Zoning description: RD-5
    • Special conditions: Standard
    • Other equipment: Networked

    Construction

    Type & style
    • Home type: SingleFamily
    • Architectural style: Modern/High Tech,Contemporary
    • Property subtype: Single Family Residence
    Materials
    • Brick Veneer, Frame
    • Foundation: Concrete, Slab
    • Roof: Tile
    Condition
    • Year built: 2023
    Details
    • Builder name: Woodside Homes

    Utilities & green energy

    • Sewer: In & Connected, Public Sewer
    • Water: Meter on Site, Meter Required, Public
    • Utilities for property: Cable Available, Public, Solar, Electric, Natural Gas Connected
    Green energy
    • Energy generation: Solar

    Community & neighborhood

    Location
    • Region: Rancho Cordova

    Other

    Other facts
    • Road surface type: Chip And Seal, Paved Sidewalk

    Price history

    DateEventPrice
    10/2/2023Sold$753,000+0.6%$283/sqft
    Source: MetroList Services of CA #223053629 Report a problem
    9/9/2023Pending sale$748,721$281/sqft
    Source: MetroList Services of CA #223053629 Report a problem
    8/12/2023Price change$748,721-5.1%$281/sqft
    Source: MetroList Services of CA #223053629 Report a problem
    6/10/2023Listed for sale$788,721$296/sqft
    Source: MetroList Services of CA #223053629 Report a problem

    Public tax history

    YearProperty taxesTax assessment
    2025$13,972 +1.7%$767,775 +2%
    2024$13,733 +103.1%$752,721 +613.8%
    2023$6,760 $105,458

    Find assessor info on the county website

    Neighborhood: 95742

    Nearby schools

    GreatSchools rating
    Get a cash offer in 3 minutes
    Find out how much your home could sell for in as little as 3 minutes with a no-obligation cash offer.
    Estimated market value
    $763,500
    Get a cash offer in 3 minutes
    Find out how much your home could sell for in as little as 3 minutes with a no-obligation cash offer.
    Estimated market value
    $763,500