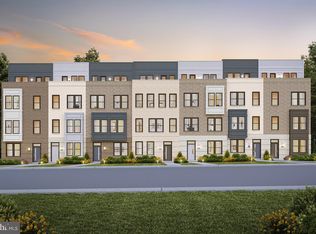
Luxury Living in Reston’s Newest Metro Community! If you're looking for easy and convenient Metro travel to Dulles Airport, Tysons, Arlington and DC, this is the perfect location for you! The recently constructed townhouse community, Reston Arboretum, combines upscale design and modern convenience. This stunning 4-bedroom, 4.5-bathroom end-unit townhome with a 2-car garage is packed with luxury upgrades and perfectly positioned on a premier lot in the community. The main level is an entertainer’s dream, featuring a light-filled open layout anchored by a dramatic floor-to-ceiling stacked stone fireplace with a sleek linear electric insert. The chef’s kitchen will impress with soft-close grey cabinetry, an oversized island with quartz countertops and seating for four, a Mosaic white tile backsplash, and premium KitchenAid stainless steel appliances. A spacious double-door pantry and Ecobee smart thermostat add comfort and functionality to this elegant space. Upstairs, the primary suite is a serene retreat with two walk-in closets and a spa-inspired ensuite bath, complete with a double sink vanity and a frameless glass shower wrapped in marble tile. Two additional bedrooms and baths offer flexibility for guests, family, or a dedicated home office. The top-level loft is a showstopper—featuring a stylish interior wet bar with sink and beverage fridge and a private rooftop balcony with a cozy fireplace—ideal for relaxed mornings or entertaining under the stars. A fourth bedroom with walk-in closet and ensuite bath completes this upper-level haven. Designed for today’s lifestyle, this home includes: - EV charger outlet in the garage - Custom window blinds throughout - Schlage touchless keypads on both front and rear entries - Energy-efficient systems and smart home features throughout This neighborhood features a children's playground, dog walking area & beautiful open green spaces. Located just steps to Silver Line Metro Herndon-Reston East Station. Close to new shopping, Whole Foods, Reston Town Center Shops & Restaurants + the ever-popular W&OD Trail. Easy access to Main roads for commuters including Dulles Toll Rd, Rt 7 & Rt 28. This is more than a home—it’s a lifestyle upgrade. Don’t miss your chance to make it yours.
Sold for $1,000,000
Zillow last checked:
Listing updated:
Bought with:
Sharat Ahuja, 0225194910
Long & Foster Real Estate, Inc.
Source: Bright MLS,MLS#: VAFX2247346
Price history
| Date | Event | Price |
|---|---|---|
| 10/6/2025 | Sold | $1,000,000-4.7%$379/sqft |
Source:  Bright MLS #VAFX2247346 Report a problem Bright MLS #VAFX2247346 Report a problem | ||
| 9/16/2025 | Pending sale | $1,049,000$397/sqft |
Source: Bright MLS #VAFX2247346 Report a problem | ||
| 8/27/2025 | Contingent | $1,049,000$397/sqft |
Source: Bright MLS #VAFX2247346 Report a problem | ||
| 8/15/2025 | Price change | $1,049,000-1.5%$397/sqft |
Source: Bright MLS #VAFX2247346 Report a problem | ||
| 8/1/2025 | Price change | $1,065,000-2.7%$403/sqft |
Source: Bright MLS #VAFX2247346 Report a problem | ||
| 7/10/2025 | Price change | $1,095,000-4.8%$415/sqft |
Source: Bright MLS #VAFX2247346 Report a problem | ||
| 6/26/2025 | Listed for sale | $1,150,000+24%$435/sqft |
Source: Bright MLS #VAFX2247346 Report a problem | ||
| 10/4/2023 | Sold | $927,085$351/sqft |
Source: Bright MLS #VAFX2143670 Report a problem | ||
| 8/17/2023 | Pending sale | $927,085$351/sqft |
Source: Bright MLS #VAFX2143670 Report a problem | ||
Get a cash offer in 3 minutes
Find out how much your home could sell for in as little as 3 minutes with a no-obligation cash offer.
Estimated market value
$1,012,900
