Luxury awaits once you step inside 12778 Yorkstone Drive! This incredible townhome community is ideally located in the secure, gated community of The Brownstones at City Centre. This fantastic townhome features 3 levels with master down, MEDIA ROOM, OFFICE, large outdoor patio, and an ELEVATOR. There are an abundance of features including gorgeous wood floors, granite countertops, a huge kitchen island with stainless appliances, a spacious master bedroom, spa-like master bathroom, and beautiful stone & stucco exterior. This home has a wonderful location near City Centre with easy access to I-10 and Beltway 8 for an easy commute! Walk to high end retail, restaurants, health club & spa. Zoned to the desirable Spring Branch ISD! Schedule your showing today!
Sold
Price Unknown
12778 Yorkstone Drive, Houston, TX 77024
3beds
3,173sqft
Single Family Residence
Built in 2011
2,404 Square Feet Lot
$906,000 Zestimate®
$--/sqft
$4,941 Estimated rent
Home value
$906,000
$843,000 - $969,000
$4,941/mo
Zestimate® history
Owner options
List your home for rent
$4,941/mo
Rent Zestimate®
Find your next renter with Zillow Rental Manager. Plus, with online applications, you can quickly screen prospective tenants – for free.
$4,941/mo
Rent Zestimate®
Refinance and save
$450/mo
Est. payment
Refinancing to a lower rate could help reduce your monthly payments and save thousands over the life of the loan.
$450/mo
Est. payment
Explore your selling options
Work with a Zillow partner agent
Leverage their expertise and Zillow's premium Showcase listings to get your home seen by more buyers.
Get startedList with your own agent
Get your home in front of millions of buyers by listing it on Zillow.
Learn how to do itSell it yourself
Take full control of how buyers see your home on Zillow by listing For Sale by Owner (FSBO).
List your homeWhat's special
Zillow last checked:
Listing updated:
Listed by:
Nicholas LaPalomento,
eXp Realty LLC,
Cole Watkins,
eXp Realty LLC
Bought with:
Walzel Properties - Corporate Office
Source: eXp Realty,MLS#: 60347177
Facts & features
Interior
Bedrooms & bathrooms
- Bedrooms: 3
- Bathrooms: 4
- Full bathrooms: 3
- 1/2 bathrooms: 1
Heating
- Electric
Cooling
- Ceiling Fan(s), Electric
Appliances
- Included: Water Heater, Disposal, Convection Oven, Microwave, Gas Range, Dishwasher, Washer/Dryer
- Laundry: Gas Dryer Connections
Features
- Elevator, High Ceilings, En-Suite Bath, Primary Bed - 1st Floor, Walk-In Closet(s), Countertops(Granite)
- Flooring: Carpet, Tile, Wood
- Windows: Insulated/Low-E windows
- Number of fireplaces: 1
- Fireplace features: Gas Log
Interior area
- Total structure area: 3,173
- Total interior livable area: 3,173 sqft
Property
Parking
- Total spaces: 2
- Parking features: Attached, Additional Parking
- Attached garage spaces: 2
Features
- Stories: 3
- Patio & porch: Patio/Deck
- Exterior features: Sprinkler System
- Has spa: Yes
- Fencing: Fenced
Lot
- Size: 2,404 Square Feet
- Features: Back Yard
Details
- Parcel number: 1294270030006
Construction
Type & style
- Home type: SingleFamily
- Architectural style: Traditional
- Property subtype: Single Family Residence
Materials
- Stone, Stucco
- Foundation: Slab
- Roof: Composition
Condition
- New construction: No
- Year built: 2011
Details
- Builder name: Carmel Builders
Utilities & green energy
- Sewer: Public Sewer
- Water: Public
Green energy
- Energy efficient items: Thermostat, Lighting, HVAC
Community & HOA
Community
- Subdivision: City Centre Brownstones
HOA
- Has HOA: Yes
- HOA fee: $450 monthly
Location
- Region: Houston
Financial & listing details
- Tax assessed value: $850,000
- Annual tax amount: $9,759
- Date on market: 11/24/2025
- Road surface type: Concrete
Price history
| Date | Event | Price |
|---|---|---|
| 11/27/2024 | Sold | -- |
Source: eXp Realty #147458458 Report a problem | ||
| 11/15/2024 | Listing removed | $8,000$3/sqft |
Source:  HAR #66230149 Report a problem HAR #66230149 Report a problem | ||
| 8/21/2024 | Listed for sale | $980,000+15.3%$309/sqft |
Source:  HAR #60347177 Report a problem HAR #60347177 Report a problem | ||
| 5/1/2022 | Listing removed | -- |
Source: HAR #79479635 Report a problem | ||
| 1/6/2022 | Listed for sale | $850,000-17.9%$268/sqft |
Source: HAR #79479635 Report a problem | ||
| 7/1/2016 | Sold | -- |
Source: Agent Provided Report a problem | ||
| 4/1/2016 | Pending sale | $1,035,000$326/sqft |
Source: Sotheby's International Realty - Briar Hollow Brokerage #26575775 Report a problem | ||
| 1/20/2016 | Price change | $1,035,000-2.8%$326/sqft |
Source: Sotheby's International Realty - Briar Hollow Brokerage #88674177 Report a problem | ||
| 1/17/2016 | Price change | $1,065,000-0.4%$336/sqft |
Source: Sotheby's International Realty - Briar Hollow Brokerage #88674177 Report a problem | ||
| 12/1/2015 | Price change | $1,069,000-0.6%$337/sqft |
Source: Martha Turner Sotheby''s International Realty #88674177 Report a problem | ||
| 10/15/2015 | Price change | $1,075,000-1.8%$339/sqft |
Source: Natalie Glass Properties #41353600 Report a problem | ||
| 8/24/2015 | Listed for sale | $1,095,000$345/sqft |
Source: Natalie Glass Properties #41353600 Report a problem | ||
Public tax history
| Year | Property taxes | Tax assessment |
|---|---|---|
| 2025 | $9,759 +1.8% | $850,000 |
| 2024 | $9,587 +4.2% | $850,000 -2.6% |
| 2023 | $9,203 +7.1% | $872,895 +8.6% |
| 2022 | $8,592 | $803,614 -7.6% |
| 2021 | -- | $869,683 |
| 2020 | $8,113 -1.6% | $869,683 |
| 2019 | $8,242 -57.3% | $869,683 |
| 2018 | $19,308 | $869,683 -7.5% |
| 2017 | $19,308 +2.9% | $940,000 |
| 2016 | $18,761 +18.3% | $940,000 |
| 2015 | $15,858 | $940,000 +17.6% |
| 2014 | $15,858 | $799,374 +10.2% |
| 2013 | -- | $725,663 +4.2% |
| 2012 | -- | $696,494 +994.8% |
| 2009 | -- | $63,620 |
| 2008 | -- | -- |
Find assessor info on the county website
Neighborhood: Memorial
Nearby homes
- $904,8003 bd4 ba3.3k sqft12782 Yorkstone Dr, Houston, TX 77024Off Market
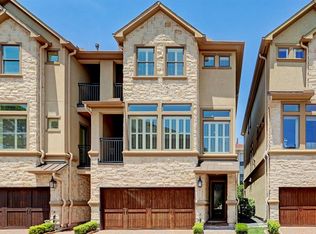
- $878,5003 bd3 ba3.1k sqft12774 Yorkstone Dr, Houston, TX 77024Off Market
- $897,0003 bd3 ba3.3k sqft12770 Yorkstone Dr, Houston, TX 77024Off Market

- $833,9003 bd4 ba3.3k sqft12786 Yorkstone Dr, Houston, TX 77024Off Market
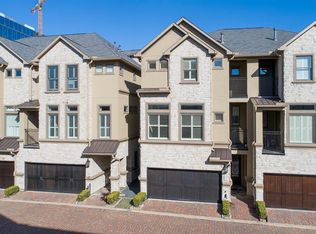
- $1051,481 Square FeetYorkstone Dr, Houston, TX 77024Off Market
- $990,0003 bd4 ba3.6k sqft12790 Yorkstone Dr, Houston, TX 77024Off Market
- $900,4004 bd5 ba3.2k sqft12794 Yorkstone Dr, Houston, TX 77024Off Market
- $3056,098 Square FeetYorkstone Dr, Houston, TX 77024Off Market
Nearby schools
GreatSchools rating
- 10/10Bunker Hill Elementary SchoolGrades: PK-5Distance: 1.3 mi
- 10/10Memorial Middle SchoolGrades: 6-8Distance: 0.5 mi
- 7/10Stratford High SchoolGrades: 9-12Distance: 2.5 mi
Schools provided by the listing agent
- Elementary: Bunker Hill Elementary School
- Middle: Memorial Middle School (Spring Branch)
- High: Stratford High School (Spring Branch)
Source: eXp Realty. This data may not be complete. We recommend contacting the local school district to confirm school assignments for this home.
Get a cash offer in 3 minutes
Find out how much your home could sell for in as little as 3 minutes with a no-obligation cash offer.
Estimated market value
$906,000
Get a cash offer in 3 minutes
Find out how much your home could sell for in as little as 3 minutes with a no-obligation cash offer.
Estimated market value
$906,000
- Texas
- Harris County
- Houston
- 77024
- Memorial
- 12778 Yorkstone Drive
Nearby cities
Nearby neighborhoods
Nearby zip codes
Other Houston Topics
