North Fork Valley Million Dollar Views! Discover the freedom of Public Land access in Western Colorado living on this private 40-acre property between Hotchkiss and Paonia Colorado, offering spectacular West Elk Mountain views and wide-open starry skies. OWNER FINANCING AVAILABLE FOR QUALIFIED BUYERS at a COMPETITIVE "GOOD" INTEREST RATE. The 3 Bedroom, 1.75-bath home features hot-water radiant in-floor heating, a lovely stucco exterior, wood-clad vaulted ceilings, abundant natural light, and an open living area designed to take in the surrounding landscape. Operated as an Airbnb, this Western Colorado property offers excellent potential as a primary residence, vacation rental, investment property, or private mountain retreat. Sunshine Mesa Domestic water serves the home, while Fire Mountain Canal irrigation provides water for approximately 5 acres of pasture, adding valuable agricultural potential. The property also includes a fenced backyard area and with no deed restrictions or covenants, offers flexibility that is increasingly difficult to find in the modern world. Enjoy the peace and privacy of rural living while remaining conveniently close to Hotchkiss, local amenities, recreation, and the exceptional scenery of Colorado’s North Fork Valley. This place is also just minutes away from the lively town of Paonia. The entire area boasts talented artists, music, organic options, vineyards, orchards, locally sourced food and great outdoor year round activities.
New
$899,000
12779 3600 Road, Hotchkiss, CO 81419
3beds
1,492sqft
Stick Built
Built in 2006
40 Acres Lot
$843,500 Zestimate®
$603/sqft
$-- HOA
What's special
Fenced backyard areaWide-open starry skiesHot-water radiant in-floor heatingAbundant natural lightLovely stucco exteriorWood-clad vaulted ceilings
- 3 days
- 245
- 11
Likely to sell faster than
Zillow last checked:
Listing updated:
Listed by:
Liz Heidrick 970-234-5344,
Needlerock Mountain Realty and Land, LLC
Source: CREN,MLS#: 839000
Facts & features
Interior
Bedrooms & bathrooms
- Bedrooms: 3
- Bathrooms: 2
- Full bathrooms: 1
- 3/4 bathrooms: 1
Primary bedroom
- Level: Main
- Area: 253.49
- Dimensions: 17.58 x 14.42
Bedroom 2
- Area: 113.33
- Dimensions: 10 x 11.33
Bedroom 3
- Area: 91.61
- Dimensions: 8.08 x 11.33
Dining room
- Features: Kitchen Bar, Living Room Dining
- Area: 120.31
- Dimensions: 14.58 x 8.25
Kitchen
- Area: 131.4
- Dimensions: 9.92 x 13.25
Living room
- Area: 222.49
- Dimensions: 13.83 x 16.08
Heating
- Radiant Floor
Cooling
- Window Unit(s), Ceiling Fan(s)
Appliances
- Included: Dishwasher, Dryer, Microwave, Range, Refrigerator, Washer
- Laundry: W/D Hookup
Features
- Ceiling Fan(s)
- Flooring: Tile
- Windows: Window Coverings
- Has fireplace: Yes
- Fireplace features: Stove Insert, Wood Burning Stove
Interior area
- Total structure area: 1,492
- Total interior livable area: 1,492 sqft
- Finished area above ground: 1,492
Video & virtual tour
Property
Parking
- Total spaces: 1
- Parking features: Carport
- Carport spaces: 1
Features
- Levels: One
- Stories: 1
- Patio & porch: Covered Porch
- Exterior features: Irrigation Water
- Has view: Yes
- View description: Mountain(s), Valley
Lot
- Size: 40 Acres
- Features: Cleared, Wooded
Details
- Additional structures: Shed(s), Woodshed, Workshop, Shed/Storage
- Parcel number: 324317100011
- Zoning description: Agriculture,Residential Single Family
- Horses can be raised: Yes
Construction
Type & style
- Home type: SingleFamily
- Architectural style: Ranch
- Property subtype: Stick Built
Materials
- Wood Frame, Stucco
- Foundation: Slab
- Roof: Metal
Condition
- New construction: No
- Year built: 2006
Utilities & green energy
- Sewer: Engineered Septic, Septic Tank
- Water: Installed Paid
- Utilities for property: Electricity Connected, Internet, Natural Gas Connected, Phone - Cell Reception, Propane-Tank Owned
Community & HOA
Community
- Subdivision: None
HOA
- Has HOA: No
Location
- Region: Hotchkiss
- Elevation: 5331
Financial & listing details
- Price per square foot: $603/sqft
- Tax assessed value: $511,085
- Annual tax amount: $2,136
- Date on market: 9/12/2026
- Has irrigation water rights: Yes
- Electric utility on property: Yes
- Road surface type: Paved, Gravel
Estimated market value
$843,500
$801,000 - $886,000
$1,725/mo
Price history
| Date | Event | Price |
|---|---|---|
| 9/12/2026 | Listed for sale | $899,000$603/sqft |
Source:  CREN #839000 Report a problem CREN #839000 Report a problem | ||
Public tax history
| Year | Property taxes | Tax assessment |
|---|---|---|
| 2025 | $2,046 +4.7% | $31,943 +1.8% |
| 2024 | $1,953 -2% | $31,376 -8.8% |
| 2023 | $1,993 -0.9% | $34,385 +10.1% |
| 2022 | $2,012 | $31,218 -2.8% |
| 2021 | -- | $32,117 -11.2% |
| 2020 | $2,299 +4.9% | $36,169 -0.7% |
| 2019 | $2,192 | $36,422 +8.2% |
| 2018 | $2,192 +13.1% | $33,652 |
| 2017 | $1,939 +33.7% | $33,652 +28.3% |
| 2016 | $1,450 | $26,219 -5.3% |
| 2014 | -- | $27,687 |
| 2013 | -- | $27,687 -11.2% |
| 2012 | -- | $31,181 |
| 2011 | -- | $31,181 -6.6% |
| 2010 | -- | $33,378 |
Find assessor info on the county website
Monthly payment
Est. payment
Payment breakdown
Explore the cost of this home by adjusting the details. Changes won't be saved.Climate risks
Neighborhood: 81419
Nearby schools
Schools provided by the listing agent
- Elementary: Open Enrollment
- Middle: Open Enrollment
- High: Hotchkiss 9-12
Source: CREN. This data may not be complete. We recommend contacting the local school district to confirm school assignments for this home.
Similar homes
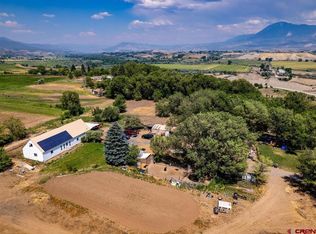
- $450,0004 bd2 ba1.4k sqft35503 Highway 133, Hotchkiss, CO 81419For Sale
 MLS ID #838718, Brian Byrd. CREN
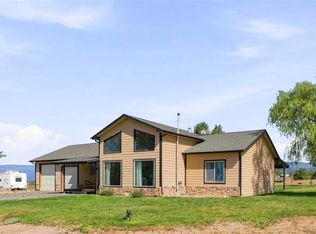
 - $650,0003 bd2 ba1.6k sqft28047 Redlands Mesa Road, Hotchkiss, CO 81419For Sale
 MLS ID #838771, Andrew Reed. CREN
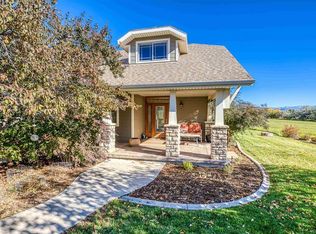
 - $1,150,0003 bd2 ba1.9k sqft36639 M50 Road, Hotchkiss, CO 81419For Sale
 MLS ID #829467, Shoshanah Beck. CREN
 - $675,0002 bd2 ba1.6k sqft28800 P 25 Road, Hotchkiss, CO 81419For Sale
 MLS ID #838532, Robert Pennetta. CREN
 - $725,0003 bd2 ba2k sqft19645 Stoney Creek Road, Hotchkiss, CO 81419New ConstructionMLS ID #834026, Yvon Gros. CREN
- $785,0004 bd2 ba1.8k sqft37760 Back River Road, Paonia, CO 81428For SaleMLS ID #834015, Jerad Cotten. CREN
- $899,0004 bd1 ba1.7k sqft37830 Roatcap Road, Paonia, CO 81428For SaleMLS ID #833497, Myles Roberts. CREN
- $667,0003 bd3 ba1.9k sqft10351 3100 Road, Hotchkiss, CO 81419For SaleMLS ID #838480, Jennifer Thomas. CREN
- $725,0002 bd2 ba1k sqft15574 2900 Road, Hotchkiss, CO 81419For SaleMLS ID #836508, Myles Roberts. CREN
- $499,5003 bd2 ba1.6k sqft31490 Highway 92, Hotchkiss, CO 81419For SaleMLS ID #837845, Myles Roberts. CREN
- $925,0001 bd2 ba925 sqft41675 O Road, Paonia, CO 81428For SaleMLS ID #838026, Katherine Linehan. CREN
- $1,300,0003 bd2 ba1.9k sqft9627 3200 Road, Hotchkiss, CO 81419For SaleMLS ID #817053, BreeAnn Pearce. CREN
- $900,0002 bd2 ba1.6k sqft37569 Fruitland Mesa Road, Crawford, CO 81415For SaleMLS ID #829754, Jerad Cotten. CREN
- $627,5004 bd3 ba2.2k sqft938 Ryan Court, Hotchkiss, CO 81419For SaleMLS ID #833292, Greta Gibb. CREN
- $549,0004 bd3 ba1.9k sqft31061 J Road, Hotchkiss, CO 81419For SaleMLS ID #837823, Chadwell Miller. CREN
- $685,0003 bd2 ba1.6k sqft15195 2600 Road, Cedaredge, CO 81413For SaleMLS ID #838652, Katie Chapman Schmalz. CREN
- $659,0003 bd2 ba1.1k sqft38722 Yeoman Road, Crawford, CO 81415For SaleMLS ID #837787, David Mitchell. CREN
- $750,0003 bd3 ba1.8k sqft21902 Newland Road, Eckert, CO 81418For SaleMLS ID #836703, Aaron Tobler. CREN
