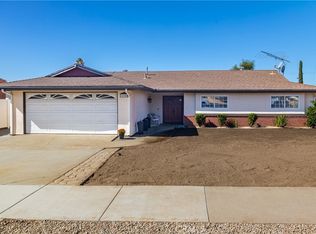
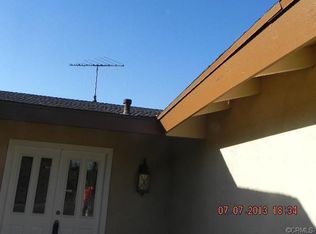
Upper Yucaipa Gem this is a Short-sale not approved by bank yet. 3 Bedroom home in a very nice neighborhood. This home has great bones. Hurry this gem will not last.
For sale
Listed by: Elevate Real Estate Agency • Marta Liceaga • Contact: 626-831-3181
$385,000
12779 Douglas St, Yucaipa, CA 92399
2beds
1,161sqft
Single Family Residence
Built in 1973
7,171 Square Feet Lot
$-- Zestimate®
$332/sqft
$-- HOA
What's special
- 80 days
- 818
- 43
Zillow last checked:
Listing updated:
Listed by:
Marta Liceaga DRE #01341156 626-831-3181,
Elevate Real Estate Agency
Source: CRMLS,MLS#: TR25280687 Originating MLS: California Regional MLS
Originating MLS: California Regional MLSFacts & features
Interior
Bedrooms & bathrooms
- Bedrooms: 2
- Bathrooms: 2
- Full bathrooms: 2
- Main level bathrooms: 2
- Main level bedrooms: 2
Rooms
- Room types: Bedroom
Bedroom
- Features: All Bedrooms Down
Heating
- Central
Cooling
- Central Air
Appliances
- Laundry: In Garage
Features
- All Bedrooms Down
- Has fireplace: Yes
- Fireplace features: Living Room
- Common walls with other units/homes: 1 Common Wall
Interior area
- Total interior livable area: 1,161 sqft
Property
Parking
- Total spaces: 2
- Parking features: Garage - Attached
- Attached garage spaces: 2
Features
- Levels: One
- Stories: 1
- Entry location: 1
- Pool features: None
Lot
- Size: 7,171 Square Feet
- Features: Back Yard
Details
- Parcel number: 0322503290000
- Special conditions: Short Sale
Construction
Type & style
- Home type: SingleFamily
- Property subtype: Single Family Residence
- Attached to another structure: Yes
Condition
- New construction: No
- Year built: 1973
Utilities & green energy
- Sewer: Public Sewer
- Water: Public
Community & HOA
Community
- Features: Street Lights, Sidewalks
Location
- Region: Yucaipa
Financial & listing details
- Price per square foot: $332/sqft
- Tax assessed value: $515,100
- Date on market: 12/26/2025
- Cumulative days on market: 80 days
- Listing terms: Cash
Foreclosure details
Estimated market value
Not available
Estimated sales range
Not available
$2,721/mo
Price history
| Date | Event | Price |
|---|---|---|
| 8/27/2026 | Listed for sale | $385,000+8.5%$332/sqft |
Source:  CRMLS #TR25280687 Report a problem CRMLS #TR25280687 Report a problem | ||
| 4/23/2026 | Listing removed | $355,000$306/sqft |
Source: CRMLS #TR25280687 Report a problem | ||
| 4/7/2026 | Listed for sale | $355,000$306/sqft |
Source: CRMLS #TR25280687 Report a problem | ||
| 2/20/2026 | Pending sale | $355,000$306/sqft |
Source: CRMLS #TR25280687 Report a problem | ||
| 12/27/2025 | Listed for sale | $355,000-29.7%$306/sqft |
Source: CRMLS #TR25280687 Report a problem | ||
| 7/9/2024 | Sold | $505,000+2%$435/sqft |
Source: CRMLS #OC24045947 Report a problem | ||
| 6/10/2024 | Pending sale | $495,000$426/sqft |
Source: CRMLS #OC24045947 Report a problem | ||
| 5/11/2024 | Contingent | $495,000$426/sqft |
Source: CRMLS #OC24045947 Report a problem | ||
| 5/6/2024 | Price change | $495,000-3.9%$426/sqft |
Source: CRMLS #OC24045947 Report a problem | ||
| 4/29/2024 | Price change | $515,000-2.8%$444/sqft |
Source: CRMLS #OC24045947 Report a problem | ||
| 4/24/2024 | Price change | $530,000-1.9%$457/sqft |
Source: CRMLS #OC24045947 Report a problem | ||
| 4/1/2024 | Price change | $540,000-0.9%$465/sqft |
Source: CRMLS #OC24045947 Report a problem | ||
| 3/12/2024 | Listed for sale | $545,000+361.9%$469/sqft |
Source: CRMLS #OC24045947 Report a problem | ||
| 6/23/2011 | Sold | $118,000-9.2%$102/sqft |
Source: Public Record Report a problem | ||
| 1/21/2011 | Listing removed | $129,900$112/sqft |
Source: Century 21 Osborne Realty #E10010320 Report a problem | ||
| 12/8/2010 | Pending sale | $129,900$112/sqft |
Source: Century 21 Osborne Realty #E10010320 Report a problem | ||
| 11/29/2010 | Price change | $129,900-3.7%$112/sqft |
Source: Century 21 Osborne Realty #E10010320 Report a problem | ||
| 10/8/2010 | Listed for sale | $134,900-53.5%$116/sqft |
Source: Century 21 Osborne Realty #E10010320 Report a problem | ||
| 9/14/2007 | Sold | $290,000$250/sqft |
Source: Public Record Report a problem | ||
Public tax history
| Year | Property taxes | Tax assessment |
|---|---|---|
| 2026 | -- | $515,100 +2% |
| 2025 | $6,351 +9.2% | $505,000 +10.3% |
| 2024 | $5,815 +2% | $457,776 +2% |
| 2023 | $5,702 +99.1% | $448,800 +118.5% |
| 2022 | $2,864 +1.9% | $205,416 +2% |
| 2021 | $2,811 -0.4% | $201,388 +1% |
| 2020 | $2,823 +3.3% | $199,323 +2% |
| 2019 | $2,733 +16.6% | $195,415 +2% |
| 2018 | $2,344 +2.2% | $191,583 +2% |
| 2017 | $2,293 | $187,827 +19.7% |
| 2016 | $2,293 +1.3% | $156,928 +1.5% |
| 2015 | $2,263 +9.9% | $154,571 +2% |
| 2014 | $2,059 | $151,543 +0.5% |
| 2013 | -- | $150,858 +2% |
| 2012 | -- | $147,900 -25.5% |
| 2011 | -- | $198,600 |
| 2010 | -- | $198,600 -5% |
| 2009 | -- | $209,000 -23.4% |
| 2008 | -- | $273,000 +396.8% |
| 2007 | -- | $54,956 +2% |
| 2006 | -- | $53,879 +2% |
| 2005 | -- | $52,822 +2% |
| 2004 | -- | $51,787 +1.9% |
| 2003 | -- | $50,838 +2% |
| 2002 | -- | $49,841 +2% |
| 2001 | -- | $48,864 +2% |
| 2000 | -- | $47,906 |
Find assessor info on the county website
Monthly payment
Est. payment
Payment breakdown
Explore the cost of this home by adjusting the details. Changes won't be saved.Climate risks
Neighborhood: 92399
Similar homes
- $499,0003 bd2 ba1.6k sqft13689 Sarah St, Yucaipa, CA 92399For Sale
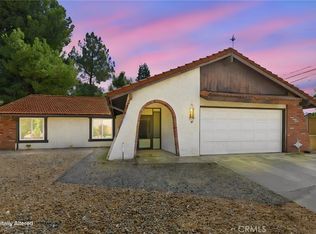 MLS ID #IV26164939, MICHELE HERRING, REDFIN. CRMLS
 - $385,0002 bd1 ba939 sqft1156 Beryl Ave, Mentone, CA 92359For Sale
 MLS ID #CV26188007, Jeanette Valencia, eXp Realty of Southern California Inc. CRMLS
 - $500,0002 bd1 ba1.3k sqft12144 12th St, Yucaipa, CA 92399For Sale
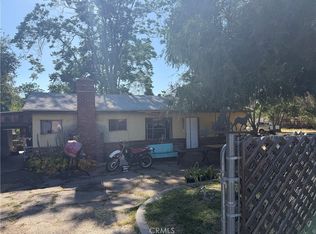 MLS ID #IG26136863, Jose Barraza Enriquez, PONCE & PONCE REALTY, INC. CRMLS
 - $--3 bd2 ba1.4k sqft937 Ohio St, Redlands, CA 92374Auction
 Xome
Xome
Local buyer's agents are ready to help
