Stunning farmhouse located within minutes to Hiram College! This home has so much class and style starting with newer mini split units that supply heat/air conditioning, entire house has new drywall, insulation, carpet and laminate flooring, interior paint, ceiling fans, light fixtures, instant hot water heater, kitchen cabinets and fireplace surround. New front porch, exterior lights, windows (except 3 in lvrm) barn doors, water softener, stove, dishwasher, custom wood valances, blinds, toilets, tub, shower, faucets, sump pump and cover, freshly painted basement and the list goes on! Cathedral ceilings in the gorgeous eat-in kitchen with stainless steel appliances, built in pantry and custom wood countertops and hood range, island and live edge windowsills! Every single room has SO much sunshine that lights up the entire house! Upstairs is entirely the glamorous master suite! There are four closets for lots of storage! You could possibly turn one into a laundry area with a combo washer and dryer unit. Soaking tub with chandelier, custom wood vanity countertop and built in closet! Lower level has a great workshop area made for working on your hobbies, a walkout to the side yard and plenty of space for a rec room! First floor full bath with vaulted ceilings, walk-in shower and unique wall window! Large shed to store your mower and gardening tools! Honestly, you will never want to leave your new home! Located within 2 minutes to Hiram college, State Route 82, 44 and 700. Ideal country location!
Closed
$322,500
12779 State Route 700, Hiram, OH 44234
3beds
1,385sqft
Single Family Residence
Built in 1900
1.62 Acres Lot
$319,100 Zestimate®
$233/sqft
$1,858 Estimated rent
Home value
$319,100
$290,000 - $345,000
$1,858/mo
Zestimate® history
Owner options
List your home for rent
$1,858/mo
Rent Zestimate®
Find your next renter with Zillow Rental Manager. Plus, with online applications, you can quickly screen prospective tenants – for free.
$1,858/mo
Rent Zestimate®
Refinance and save
$2,065/mo
Est. payment
Refinancing to a lower rate could help reduce your monthly payments and save thousands over the life of the loan.
$2,065/mo
Est. payment
Explore your selling options
Work with a Zillow partner agent
Leverage their expertise and Zillow's premium Showcase listings to get your home seen by more buyers.
Get startedList with your own agent
Get your home in front of millions of buyers by listing it on Zillow.
Learn how to do itSell it yourself
Take full control of how buyers see your home on Zillow by listing For Sale by Owner (FSBO).
List your homeWhat's special
Fireplace surroundWorkshop areaFreshly painted basementRec roomHood rangeGorgeous eat-in kitchenSump pump and cover
Zillow last checked:
Listing updated:
Listed by:
Ryan A Neal 330-687-0622 neal44231@aol.com,
Century 21 Goldfire Realty,
Heather L Lutz Neal 330-687-6967,
Century 21 Goldfire Realty
Bought with:
Christina M Higgins, 2005010149
Howard Hanna
Source: MLS Now,MLS#: 5133218 Originating MLS: Akron Cleveland Association of REALTORS
Originating MLS: Akron Cleveland Association of REALTORSFacts & features
Interior
Bedrooms & bathrooms
- Bedrooms: 3
- Bathrooms: 2
- Full bathrooms: 2
- Main level bathrooms: 1
- Main level bedrooms: 2
Primary bedroom
- Description: Flooring: Carpet
- Features: Window Treatments
- Level: Second
- Dimensions: 23 x 16
Bedroom
- Description: Flooring: Laminate
- Features: Window Treatments
- Level: First
- Dimensions: 11 x 11
Bedroom
- Description: Flooring: Laminate
- Features: Window Treatments
- Level: First
- Dimensions: 11 x 11
Primary bathroom
- Description: Flooring: Laminate
- Features: Chandelier, Window Treatments
- Level: Second
- Dimensions: 9 x 7
Bathroom
- Description: Flooring: Laminate
- Features: Vaulted Ceiling(s), Window Treatments
- Level: First
- Dimensions: 9 x 5
Basement
- Description: Flooring: Concrete
- Level: Lower
Kitchen
- Description: Flooring: Laminate
- Features: Built-in Features, High Ceilings, Vaulted Ceiling(s), Natural Woodwork, Window Treatments
- Level: First
- Dimensions: 20 x 17
Living room
- Description: Flooring: Laminate
- Features: Fireplace, Window Treatments
- Level: First
- Dimensions: 22 x 15
Heating
- Electric, Other
Cooling
- Ceiling Fan(s), Electric, Other
Appliances
- Included: Dryer, Dishwasher, Range, Refrigerator, Water Softener, Washer
- Laundry: In Basement
Features
- Ceiling Fan(s), Cathedral Ceiling(s), Eat-in Kitchen, High Ceilings, Kitchen Island, Pantry, Recessed Lighting, Soaking Tub
- Basement: Full,Other,Unfinished,Walk-Out Access,Sump Pump
- Number of fireplaces: 1
- Fireplace features: Decorative, Living Room
Interior area
- Total structure area: 1,385
- Total interior livable area: 1,385 sqft
- Finished area above ground: 1,385
Property
Parking
- Parking features: Driveway
Features
- Levels: Two
- Stories: 2
- Patio & porch: Deck, Porch
Lot
- Size: 1.62 Acres
- Features: Back Yard, Corners Marked, Wooded
Details
- Parcel number: 200030000001000
- Special conditions: Standard
Construction
Type & style
- Home type: SingleFamily
- Architectural style: Conventional
- Property subtype: Single Family Residence
Materials
- Vinyl Siding
- Foundation: Block
- Roof: Asphalt,Fiberglass
Condition
- Year built: 1900
Utilities & green energy
- Sewer: Septic Tank
- Water: Well
Community & HOA
Community
- Security: Smoke Detector(s)
- Subdivision: Hiram
HOA
- Has HOA: No
Location
- Region: Hiram
Financial & listing details
- Price per square foot: $233/sqft
- Tax assessed value: $248,600
- Annual tax amount: $3,094
- Date on market: 6/21/2025
- Cumulative days on market: 49 days
- Listing terms: Cash,Conventional,FHA,USDA Loan,VA Loan
Price history
| Date | Event | Price |
|---|---|---|
| 8/21/2025 | Sold | $322,500-4.9%$233/sqft |
Source:  MLS Now #5133218 Report a problem MLS Now #5133218 Report a problem | ||
| 8/9/2025 | Pending sale | $339,000$245/sqft |
Source: MLS Now #5133218 Report a problem | ||
| 7/28/2025 | Contingent | $339,000$245/sqft |
Source: MLS Now #5133218 Report a problem | ||
| 6/21/2025 | Listed for sale | $339,000+7.6%$245/sqft |
Source: MLS Now #5133218 Report a problem | ||
| 5/12/2025 | Listing removed | $315,000$227/sqft |
Source: MLS Now #5109356 Report a problem | ||
| 4/22/2025 | Price change | $315,000-9.6%$227/sqft |
Source: MLS Now #5109356 Report a problem | ||
| 3/26/2025 | Listed for sale | $348,500+8.9%$252/sqft |
Source: MLS Now #5109356 Report a problem | ||
| 3/17/2025 | Listing removed | $3,200$2/sqft |
Source: Zillow Rentals Report a problem | ||
| 2/24/2025 | Listed for rent | $3,200$2/sqft |
Source: Zillow Rentals Report a problem | ||
| 4/17/2024 | Sold | $320,000-3.9%$231/sqft |
Source: MLS Now #5022880 Report a problem | ||
| 3/28/2024 | Pending sale | $333,000$240/sqft |
Source: MLS Now #5022880 Report a problem | ||
| 3/18/2024 | Contingent | $333,000$240/sqft |
Source: MLS Now #5022880 Report a problem | ||
| 3/17/2024 | Listed for sale | $333,000+270.4%$240/sqft |
Source: MLS Now #5022880 Report a problem | ||
| 1/20/2021 | Listing removed | -- |
Source:  MLS Now Report a problem MLS Now Report a problem | ||
| 12/29/2020 | Listed for sale | $89,900-15.7%$65/sqft |
Source: Homepath Report a problem | ||
| 11/13/2020 | Sold | $106,667$77/sqft |
Source: Public Record Report a problem | ||
Public tax history
| Year | Property taxes | Tax assessment |
|---|---|---|
| 2025 | $3,647 +17.9% | $87,020 +12.5% |
| 2024 | $3,094 +64.3% | $77,320 +83.3% |
| 2023 | $1,883 -1.2% | $42,180 |
| 2022 | $1,905 -3.4% | $42,180 |
| 2021 | $1,973 +9.4% | $42,180 +14.7% |
| 2020 | $1,804 +33.4% | $36,790 |
| 2019 | $1,352 +15.2% | $36,790 +11.7% |
| 2018 | $1,174 | $32,940 |
| 2017 | $1,174 +0.3% | $32,940 |
| 2016 | $1,170 -0.2% | $32,940 |
| 2015 | $1,173 -1.9% | $32,940 |
| 2014 | $1,195 +3.6% | $32,940 |
| 2013 | $1,153 -2.5% | $32,940 |
| 2012 | $1,183 +10.2% | $32,940 -3.8% |
| 2011 | $1,074 -3.4% | $34,240 |
| 2010 | $1,112 +4.7% | $34,240 |
| 2009 | $1,062 | $34,240 |
| 2008 | $1,062 | $34,240 -5% |
| 2007 | -- | $36,050 |
| 2005 | $1,359 +4.3% | -- |
| 2004 | $1,303 +3.2% | -- |
| 2003 | $1,263 +12.5% | -- |
| 2002 | $1,122 -55.1% | -- |
| 2001 | $2,502 -0.4% | -- |
| 2000 | $2,511 +44.5% | -- |
| 1999 | $1,738 | -- |
Find assessor info on the county website
Neighborhood: 44234
Nearby homes
- $591,5004 bd2 ba1.6k sqft12786 State Route 700, Garrettsville, OH 44231Off Market
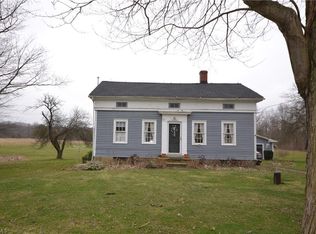
- $189,4002 bd1 ba1k sqft12791 State Route 700, Hiram, OH 44234Off Market
- $445,9002 bd2 ba1.6k sqft12815 State Route 700, Hiram, OH 44234Off Market
- $3,900-- bd-- ba-- sqft12795 State Route 700, Hiram, OH 44234Off Market
- $353,2003 bd2 ba1.8k sqft12795 State Route 700, Hiram, OH 44234Off Market
- $296,8004 bd2 ba2k sqft12799 State Route 700, Hiram, OH 44234Off Market
- $509,2003 bd2 ba1.9k sqft12867 State Route 700, Hiram, OH 44234Off Market
- $418,8004 bd2 ba2.1k sqft12689 State Route 700, Hiram, OH 44234Off Market
Nearby schools
GreatSchools rating
- 7/10Crestwood Intermediate SchoolGrades: 4-6Distance: 5.3 mi
- 5/10Crestwood High SchoolGrades: 7-12Distance: 5.7 mi
- 7/10Crestwood Primary SchoolGrades: PK-3Distance: 5.4 mi
Schools provided by the listing agent
- District: Crestwood LSD - 6702
Source: MLS Now. This data may not be complete. We recommend contacting the local school district to confirm school assignments for this home.
Get a cash offer in 3 minutes
Find out how much your home could sell for in as little as 3 minutes with a no-obligation cash offer.
Estimated market value
$319,100
Get a cash offer in 3 minutes
Find out how much your home could sell for in as little as 3 minutes with a no-obligation cash offer.
Estimated market value
$319,100
- Ohio
- Portage County
- Hiram
- 44234
- 12779 State Route 700
Nearby cities
Nearby zip codes
Other Hiram Topics
