This is it! Look no further! Anthology is an amazing community with a community pool, playgrounds, and open space - all within walking distance. Main floor master, office, a loft that can be converted to a bedroom & an unfinished bsmt. This immaculate, move-in ready, beautiful home, with a main floor master and hickory floors, sits next to a pocket park. It features a much-sought-after main-floor master suite with a fireplace, dual closets, and a jetted tub. There is a huge office in front of the house with street views and French doors. Two large upstairs bedrooms have a full bath with dual sinks. The extensive loft upstairs easily could be another bedroom and currently has bookcases, a TV, and a built-in study desk. The home has a new roof, new gutters, stamped concrete, a covered back porch with a hot tub, and a retractable Sunsetter awning that covers the rest of a huge rear deck. It is spacious and well-appointed, complete with gorgeous upgraded hickory floors & cabinets and Hunter Douglas wood window coverings. Upgraded ceiling fans complement almost every room. The kitchen has a new upgraded fridge, double oven, an island with a deep sink, & cabinets have slider trays. The kitchen opens to the family room. A butler bar leading into the formal dining room offers glass cabinets and additional space for entertaining. Vaulted ceilings, dual-sided stairway, 3-sided fireplace in the family room, jacuzzi master tub. The unfinished basement offers many growth opportunities with rough-in for a bath and 2 crawl spaces. This home has a new roof, a new water heater, a direct TV dish, a water softener, a timer for front lights, a motion detector, a security system, a hot tub, and planters in the backyard. The 3-car garage has epoxy floors, painted walls, and shelving available for purchase.
It is near DCSD schools, a pool, amenities, shopping, and the wonderful small Town of Parker. Compare—you will not find another home this nice, with this amazing price in Parker.
Sold for $674,900
$674,900
12779 Ventana Street, Parker, CO 80134
3beds
3,699sqft
Single Family Residence
Built in 2005
6,969 Square Feet Lot
$669,800 Zestimate®
$182/sqft
$3,282 Estimated rent
Home value
$669,800
$636,000 - $703,000
$3,282/mo
Zestimate® history
Owner options
List your home for rent
$3,282/mo
Rent Zestimate®
Find your next renter with Zillow Rental Manager. Plus, with online applications, you can quickly screen prospective tenants – for free.
$3,282/mo
Rent Zestimate®
Refinance and save
$4,053/mo
Est. payment
Refinancing to a lower rate could help reduce your monthly payments and save thousands over the life of the loan.
$4,053/mo
Est. payment
Explore your selling options
Work with a Zillow partner agent
Leverage their expertise and Zillow's premium Showcase listings to get your home seen by more buyers.
Get startedList with your own agent
Get your home in front of millions of buyers by listing it on Zillow.
Learn how to do itSell it yourself
Take full control of how buyers see your home on Zillow by listing For Sale by Owner (FSBO).
List your homeWhat's special
Zillow last checked:
Listing updated:
Listed by:
Beth Hall 720-253-9084 bethnrusty@comcast.net,
Colorado 1st Choice Real Estate
Bought with:
Kathleen Shelton, 100065077
BTT Real Estate
Source: REcolorado as distributed by MLS GRID,MLS#: 3079539
Facts & features
Interior
Bedrooms & bathrooms
- Bedrooms: 3
- Bathrooms: 3
- Full bathrooms: 2
- 1/2 bathrooms: 1
- Main level bathrooms: 2
- Main level bedrooms: 1
Primary bedroom
- Description: Huge Main Floor Master With Fireplace
- Level: Main
- Area: 255 Square Feet
- Dimensions: 15 x 17
Bedroom
- Description: Big
- Level: Upper
Bedroom
- Description: Big
- Level: Upper
Primary bathroom
- Description: Jacuzzi Tub, Dual His/Her Closets
- Level: Main
Bathroom
- Description: 2 Sinks
- Level: Upper
Bathroom
- Level: Main
Dining room
- Description: Large Formal Dining With Hickory Floors
- Level: Main
- Area: 144 Square Feet
- Dimensions: 12 x 12
Family room
- Description: 3-Sided Fireplace, Hd Wood Blinds,
- Level: Main
- Area: 208 Square Feet
- Dimensions: 13 x 16
Kitchen
- Description: Hickory Cabinets With Sliders, Deep Sink
- Level: Main
- Area: 253 Square Feet
- Dimensions: 11 x 23
Laundry
- Description: With Coat, Backpack Cubby
- Level: Main
Loft
- Description: With Shelves And Tv, Separate Study Area
- Level: Upper
Office
- Description: Faces Front Of House
- Level: Main
- Area: 121 Square Feet
- Dimensions: 11 x 11
Heating
- Forced Air
Cooling
- Central Air
Appliances
- Included: Dishwasher, Disposal, Oven, Refrigerator
Features
- Ceiling Fan(s), Eat-in Kitchen, Kitchen Island, Tile Counters
- Flooring: Wood
- Windows: Window Coverings
- Basement: Bath/Stubbed,Crawl Space,Full,Unfinished
- Number of fireplaces: 2
- Fireplace features: Bedroom, Family Room
Interior area
- Total structure area: 3,699
- Total interior livable area: 3,699 sqft
- Finished area above ground: 2,668
- Finished area below ground: 0
Property
Parking
- Total spaces: 3
- Parking features: Floor Coating
- Attached garage spaces: 3
Features
- Levels: Two
- Stories: 2
- Patio & porch: Covered, Deck, Front Porch
- Has spa: Yes
- Spa features: Spa/Hot Tub, Heated
Lot
- Size: 6,969 Square Feet
- Features: Borders Public Land
Details
- Parcel number: R0433210
- Special conditions: Standard
- Other equipment: Satellite Dish
Construction
Type & style
- Home type: SingleFamily
- Architectural style: Contemporary
- Property subtype: Single Family Residence
Materials
- Wood Siding
- Foundation: Slab
- Roof: Composition
Condition
- Year built: 2005
Utilities & green energy
- Water: Public
Community & HOA
Community
- Security: Carbon Monoxide Detector(s), Security System, Smoke Detector(s)
- Subdivision: Anthology
HOA
- Has HOA: Yes
- Amenities included: Clubhouse, Park, Pool
- Services included: Recycling, Road Maintenance, Trash
- HOA fee: $100 monthly
- HOA name: Anthology West Master HOA
- HOA phone: 303-841-8658
Location
- Region: Parker
Financial & listing details
- Price per square foot: $182/sqft
- Tax assessed value: $712,597
- Annual tax amount: $4,028
- Date on market: 5/25/2024
- Listing terms: Cash,Conventional,FHA,VA Loan
- Exclusions: Washer, Dryer, Freezer In Garage
- Ownership: Individual
Price history
| Date | Event | Price |
|---|---|---|
| 9/4/2024 | Sold | $674,900$182/sqft |
Source:  REcolorado as distributed by MLS GRID #3079539 Report a problem REcolorado as distributed by MLS GRID #3079539 Report a problem | ||
| 7/10/2024 | Pending sale | $674,900$182/sqft |
Source: REcolorado as distributed by MLS GRID #3079539 Report a problem | ||
| 7/4/2024 | Price change | $674,900-3.6%$182/sqft |
Source: REcolorado as distributed by MLS GRID #3079539 Report a problem | ||
| 6/9/2024 | Price change | $699,900-3.4%$189/sqft |
Source: REcolorado as distributed by MLS GRID #3079539 Report a problem | ||
| 6/4/2024 | Price change | $724,900-3.3%$196/sqft |
Source: REcolorado as distributed by MLS GRID #3079539 Report a problem | ||
| 5/25/2024 | Listed for sale | $749,990+138.1%$203/sqft |
Source: REcolorado as distributed by MLS GRID #3079539 Report a problem | ||
| 10/6/2009 | Sold | $315,000$85/sqft |
Source: Public Record Report a problem | ||
| 7/31/2009 | Sold | $315,000-3.1%$85/sqft |
Source: Agent Provided Report a problem | ||
| 5/3/2009 | Price change | $325,000-7.1%$88/sqft |
Source: NRT Denver #766773 Report a problem | ||
| 4/9/2009 | Listed for sale | $350,000$95/sqft |
Source: NRT Denver #766773 Report a problem | ||
| 3/7/2009 | Listing removed | $350,000$95/sqft |
Source: NRT Denver #729943 Report a problem | ||
| 1/1/2009 | Listed for sale | $350,000-5.6%$95/sqft |
Source: NRT Denver #729943 Report a problem | ||
| 2/25/2005 | Sold | $370,790$100/sqft |
Source: Public Record Report a problem | ||
Public tax history
| Year | Property taxes | Tax assessment |
|---|---|---|
| 2025 | $3,983 -1.1% | $44,540 -15.2% |
| 2024 | $4,028 +44.7% | $52,510 -1% |
| 2023 | $2,784 -4% | $53,020 +50% |
| 2022 | $2,899 | $35,350 -2.8% |
| 2021 | -- | $36,360 +6.7% |
| 2020 | $2,731 +7.6% | $34,090 |
| 2019 | $2,539 0% | $34,090 +9.9% |
| 2018 | $2,539 +8.2% | $31,010 |
| 2017 | $2,346 +5.1% | $31,010 +7.4% |
| 2016 | $2,232 -2.5% | $28,880 |
| 2015 | $2,291 -1.2% | $28,880 +10.8% |
| 2014 | $2,319 | $26,070 |
| 2013 | -- | $26,070 +4.2% |
| 2012 | -- | $25,030 |
| 2011 | -- | $25,030 -7.3% |
| 2010 | -- | $27,010 -2.1% |
| 2009 | $1,224 | $27,580 |
| 2008 | -- | $27,580 +5.8% |
| 2007 | -- | $26,070 |
| 2006 | $2,189 +188% | $26,070 +186.8% |
| 2004 | $760 +79% | $9,090 +81.8% |
| 2003 | $425 | $5,000 +49900% |
| 2002 | -- | $10 |
Find assessor info on the county website
Neighborhood: Stroh Ranch
Nearby homes
- $707,6005 bd5 ba3.8k sqft12769 Ventana St, Parker, CO 80134Off Market

- $675,4004 bd4 ba2.3k sqft17960 Domingo Dr, Parker, CO 80134Off Market
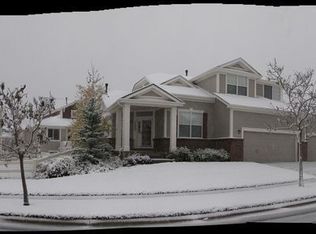
- $725,7005 bd5 ba3.9k sqft12780 Ventana St, Parker, CO 80134Off Market
- $653,2002 bd2 ba3.6k sqft12770 Ventana St, Parker, CO 80134Off Market

- $666,0004 bd4 ba3.4k sqft12790 Ventana St, Parker, CO 80134Off Market
- $578,9002 bd2 ba4.1k sqft17940 Domingo Dr, Parker, CO 80134Off Market
- $751,9004 bd4 ba2.9k sqft12760 Ventana St, Parker, CO 80134Off Market
- $643,5003 bd3 ba2.3k sqft12809 Ventana St, Parker, CO 80134Off Market
Nearby schools
GreatSchools rating
- 5/10Legacy Point Elementary SchoolGrades: PK-5Distance: 0.2 mi
- 6/10Sagewood Middle SchoolGrades: 6-8Distance: 4.2 mi
- 8/10Ponderosa High SchoolGrades: 9-12Distance: 3.6 mi
Schools provided by the listing agent
- Elementary: Legacy Point
- Middle: Sagewood
- High: Ponderosa
- District: Douglas RE-1
Source: REcolorado as distributed by MLS GRID. This data may not be complete. We recommend contacting the local school district to confirm school assignments for this home.
Get a cash offer in 3 minutes
Find out how much your home could sell for in as little as 3 minutes with a no-obligation cash offer.
Estimated market value
$669,800
Get a cash offer in 3 minutes
Find out how much your home could sell for in as little as 3 minutes with a no-obligation cash offer.
Estimated market value
$669,800
- Colorado
- Douglas County
- Parker
- 80134
- Stroh Ranch
- 12779 Ventana Street
Nearby cities
Nearby neighborhoods
Nearby zip codes
Other Parker Topics
