Skip main navigation
Off market
  • $659,600

    1278 23rd Ln, Pueblo, CO 81006

    5beds
    4,274sqft
    SingleFamily
    Built in 2005
    1 Acres Lot
    $659,600 Zestimate®
    $154/sqft
    $3,487 Estimated rent

    Home value

    $659,600

    $627,000 - $693,000

    $3,487/mo

    Zestimate® history
    Loading
    Loading...

    Owner options

    List your home for rent

    $3,487/mo

    Rent Zestimate®

    Find your next renter with Zillow Rental Manager. Plus, with online applications, you can quickly screen prospective tenants – for free.

    Learn more

    $3,487/mo

    Rent Zestimate®

    Refinance and save

    $3,811/mo

    Est. payment

    Refinancing to a lower rate could help reduce your monthly payments and save thousands over the life of the loan.

    See today's rates

    $3,811/mo

    Est. payment

    Explore your selling options

    Work with a Zillow partner agent

    Leverage their expertise and Zillow's premium Showcase listings to get your home seen by more buyers.

    Get started

    List with your own agent

    Get your home in front of millions of buyers by listing it on Zillow.

    Learn how to do it

    Sell it yourself

    Take full control of how buyers see your home on Zillow by listing For Sale by Owner (FSBO).

    List your home

    What's special

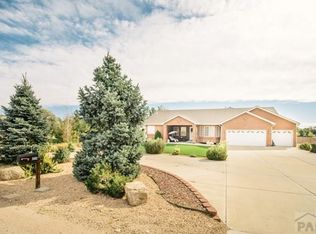
    Welcome home! This custom built rancher located on 23rd lane graces 1 acre of beautifully landscaped property. No dirt roads here... there is a concrete driveway from the paved road to the house, an additional driveway to the right of the house and to the left, there is yet another paved driveway that leads up to the 30X50 metal building. This home features tons of light throughout with 5 bedrooms and 3 & 1/2 baths with additional unfinished area in the basement that can be utilized as two more bedrooms or a second master suite. The formal dining room has gorgeous windows with an 18 foot ceiling. The gourmet kitchen features granite counters and island, Kitchen Aid stainless steel appliances, hardwood floors and endless solid cherry wood custom cabinets. The breakfast nook leads outside to the expansive maintenance free Trex covered deck which overlooks the manicured back yard. The living room features a gas log fireplace accented with floor to ceiling stone surround. Custom built-in shelving and cabinets offer out of sight storage for electronic components. There are three lighted art nooks for you to display special objects. The sought-after split bedroom floor plan allows the master suite to truly be a personal retreat. Quality finishes throughout the master bath include pocket doors, a beautiful walk in shower, granite counters and a dream large walk in closet. French doors lead directly onto the deck from the master as well. There are two other large bedrooms on the main level that feature custom built in cabinets and large closets. The full bath has double sinks and custom cabinetry. As you enter the house from the over-sized three car garage you step into the laundry / mudroom complete with built in cabinets and laundry sink. Head downstairs to the gorgeous finished basement with walkout, a large family room with wet bar - complete with mini-fridge and dishwasher. Movie night takes on new meaning with your own theater system featuring a 110" built in screen. The two large bedrooms have over sized closets. A full bath rounds out this expansive space. Use the unfinished basement space for additional storage or finish as you wish! After the movie, walk right out and hop into the hot tub. The front and back yards are professionally landscaped with sprinkler system. The back yard has a gorgeous concrete panel fence and custom wood and metal gates. There are water spouts on each side of the home including on the deck and in the garage, electrical outlets under the eaves for easy holiday light decorating, under eave lighting around the entire house and spotlights in the backyard allow the fun to continue when the sun goes down. All are indicative of the numerous thoughtful additions to this home.

    This property is off market, which means it's not currently listed for sale or rent on Zillow. This may be different from what's available on other websites or public sources.
    Facts & features

    Interior

    Bedrooms & bathrooms
    • Bedrooms: 5
    • Bathrooms: 4
    • Full bathrooms: 3
    • 1/2 bathrooms: 1
    Heating
    • Forced air, Gas
    Cooling
    • Central
    Appliances
    • Included: Dishwasher, Dryer, Freezer, Garbage disposal, Microwave, Range / Oven, Refrigerator, Washer
    Features
    • Flooring: Tile, Carpet, Concrete, Hardwood, Slate
    • Basement: Finished
    • Has fireplace: Yes
    Interior area
    • Total interior livable area: 4,274 sqft

    Property

    Parking
    • Total spaces: 25
    • Parking features: Garage - Attached, Garage - Detached, Off-street
    Features
    • Exterior features: Stone, Stucco, Vinyl
    • Has spa: Yes
    • Has view: Yes
    • View description: Territorial, Mountain
    Lot
    • Size: 1 Acres
    Details
    • Parcel number: 1410027003

    Construction

    Type & style
    • Home type: SingleFamily
    Materials
    • Frame
    • Roof: Shake / Shingle
    Condition
    • Year built: 2005

    Community & HOA

    Location
    • Region: Pueblo

    Financial & listing details

    • Price per square foot: $154/sqft
    • Tax assessed value: $602,811
    • Annual tax amount: $4,355

    Price history

    DateEventPrice
    2/16/2021Listing removed--
    Source: Owner Report a problem
    12/11/2020Sold$564,750-5.9%$132/sqft
    Source: Public Record Report a problem
    10/12/2020Pending sale$599,900$140/sqft
    Source: Owner Report a problem
    10/6/2020Price change$599,900-7.7%$140/sqft
    Source: Owner Report a problem
    9/13/2020Listed for sale$650,000+34%$152/sqft
    Source: Owner Report a problem
    9/21/2016Listing removed$484,900$113/sqft
    Source: RE/MAX Pueblo West, Inc #162578 Report a problem
    7/19/2016Listed for sale$484,900+910.2%$113/sqft
    Source: RE/MAX Pueblo West, Inc #162578 Report a problem
    1/24/2005Sold$48,000$11/sqft
    Source: Public Record Report a problem

    Public tax history

    YearProperty taxesTax assessment
    2025$4,355 -1.1%$37,670 -17.3%
    2024$4,405 +22.5%$45,550 -1%
    2023$3,596 -4.3%$46,000 +33.4%
    2022$3,759 +22%$34,480 -2.8%
    2021$3,081 +1.9%$35,468 +22.2%
    2020$3,023 +14.9%$29,014 +16.4%
    2018$2,630 $24,924
    2017$2,630 -1.3%$24,924 +0.6%
    2016$2,665 $24,778
    2015$2,665 +120.3%$24,778 +9.4%
    2014$1,210 -53.2%$22,639
    2013$2,582 -5.7%$22,639 -6%
    2012$2,737 $24,072
    2011$2,737 -0.6%$24,072 -5.6%
    2010$2,754 +1.4%$25,491 +0%
    2009$2,716 -1.2%$25,490 +1.6%
    2008$2,750 -4.6%$25,100
    2007$2,883 +172.7%$25,100 +1.8%
    2006$1,057 $24,650 +165.3%
    2005-- $9,290
    Find assessor info on the county website

    Neighborhood: 81006

    Nearby schools

    GreatSchools rating
    Get pre-qualified for a loan
    At Zillow Home Loans, we can pre-qualify you in as little as 5 minutes with no impact to your credit score.

    An equal housing lender. NMLS #10287.
