Serene Mountain Retreat with Income Potential!
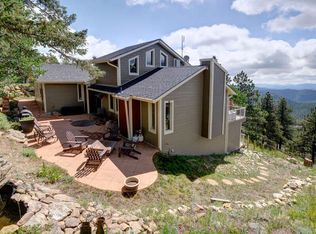
Welcome to your private mountain escape in beautiful Evergreen, CO! This stunning 3-bedroom, 2.5-bath home offers tranquility, privacy, breathtaking mountain views, and a layout designed for flexible living. Nestled in a peaceful setting, and sitting on an acre (backs to Clear Creek County Open Space so feels way bigger and adds to the privacy) enjoy the outdoors from your expansive wrap-around deck — perfect for morning coffee, breathtaking evening sunsets, and entertaining. This home is the best of both worlds. When at home you are nestled in beautiful nature with tons of privacy, but are also just 6.7 miles away from the nearest grocery store, and only 26 miles from Downtown Denver! This is the perfect lifestyle blend in the perfect location.
Walk in the front door and you are greeted with brand-new luxury vinyl plank flooring and an open floor plan. The kitchen boasts granite slab countertops & stainless steel appliances. The main level living room features an entire wall of windows which overlooks amazing Mountain views that are sure to make every day a GREAT day! Upstairs features 3 generous bedrooms with beautiful views. The basement is fully equipped with its own kitchen and bathroom — ideal for multigenerational living, rental income, a guest suite, or whatever your heart desires. The basement has outside access as well which could make it a perfect rental or guest suite!
Whether you’re looking for serenity, functionality, or a smart house-hacking opportunity, this home checks all the boxes. Don’t miss your chance to own a slice of mountain paradise! This home is still not a far drive to amenities either
Sold for $687,500
$687,500
1278 Aspen Drive, Evergreen, CO 80439
3beds
1,932sqft
Single Family Residence
Built in 1972
1 Acres Lot
$674,800 Zestimate®
$356/sqft
$3,640 Estimated rent
Home value
$674,800
Estimated sales range
Not available
$3,640/mo
Zestimate® history
Owner options
List your home for rent
$3,640/mo
Rent Zestimate®
Find your next renter with Zillow Rental Manager. Plus, with online applications, you can quickly screen prospective tenants – for free.
$3,640/mo
Rent Zestimate®
Refinance and save
$3,890/mo
Est. payment
Refinancing to a lower rate could help reduce your monthly payments and save thousands over the life of the loan.
$3,890/mo
Est. payment
Explore your selling options
Work with a Zillow partner agent
Leverage their expertise and Zillow's premium Showcase listings to get your home seen by more buyers.
Get startedList with your own agent
Get your home in front of millions of buyers by listing it on Zillow.
Learn how to do itSell it yourself
Take full control of how buyers see your home on Zillow by listing For Sale by Owner (FSBO).
List your homeWhat's special
Zillow last checked:
Listing updated:
Listed by:
Adam Wiley 303-909-7725 adam@elevationinvest.com,
eXp Realty, LLC,
Jon Alcon 303-667-0065,
eXp Realty, LLC
Bought with:
Maureen McCarthy, 100019623
RE/MAX of Boulder
Source: REcolorado as distributed by MLS GRID,MLS#: 6542464
Facts & features
Interior
Bedrooms & bathrooms
- Bedrooms: 3
- Bathrooms: 3
- Full bathrooms: 2
- 1/2 bathrooms: 1
- Main level bathrooms: 1
Primary bedroom
- Level: Upper
Bedroom
- Level: Upper
Bedroom
- Level: Upper
Bathroom
- Level: Upper
Bathroom
- Level: Basement
Bathroom
- Level: Main
Family room
- Level: Basement
Kitchen
- Level: Main
Kitchen
- Level: Basement
Laundry
- Level: Main
Living room
- Level: Main
Heating
- Baseboard
Cooling
- None
Appliances
- Included: Dishwasher, Disposal, Dryer, Microwave, Oven, Range, Refrigerator, Self Cleaning Oven, Washer
Features
- Ceiling Fan(s), Granite Counters, Kitchen Island
- Flooring: Carpet, Tile, Vinyl
- Basement: Bath/Stubbed,Daylight,Exterior Entry,Finished,Full,Walk-Out Access
- Has fireplace: Yes
- Fireplace features: Family Room, Wood Burning
Interior area
- Total structure area: 1,932
- Total interior livable area: 1,932 sqft
- Finished area above ground: 1,239
- Finished area below ground: 693
Property
Parking
- Total spaces: 2
- Parking features: Oversized, Storage
- Garage spaces: 2
Features
- Levels: Two
- Stories: 2
- Patio & porch: Deck, Wrap Around
- Exterior features: Dog Run, Rain Gutters
- Has view: Yes
- View description: Mountain(s), Valley
Lot
- Size: 1 Acres
- Features: Foothills, Many Trees, Mountainous, Secluded
Details
- Parcel number: 196311303096
- Zoning: MR-1
- Special conditions: Standard
Construction
Type & style
- Home type: SingleFamily
- Property subtype: Single Family Residence
Materials
- Wood Siding
- Roof: Composition
Condition
- Year built: 1972
Utilities & green energy
- Water: Well
Community & HOA
Community
- Subdivision: Hyland Hills
HOA
- Has HOA: No
Location
- Region: Evergreen
Financial & listing details
- Price per square foot: $356/sqft
- Tax assessed value: $522,160
- Annual tax amount: $2,790
- Date on market: 5/29/2025
- Listing terms: Cash,Conventional,FHA,VA Loan
- Exclusions: Sellers Personal Property
- Ownership: Individual
- Road surface type: Dirt, Paved
Price history
| Date | Event | Price |
|---|---|---|
| 7/9/2025 | Sold | $687,500-1.8%$356/sqft |
Source:  REcolorado as distributed by MLS GRID #6542464 Report a problem REcolorado as distributed by MLS GRID #6542464 Report a problem | ||
| 6/6/2025 | Pending sale | $700,000$362/sqft |
Source: REcolorado as distributed by MLS GRID #6542464 Report a problem | ||
| 5/29/2025 | Listed for sale | $700,000+115.4%$362/sqft |
Source: REcolorado as distributed by MLS GRID #6542464 Report a problem | ||
| 11/3/2014 | Sold | $325,000$168/sqft |
Source: Public Record Report a problem | ||
Public tax history
| Year | Property taxes | Tax assessment |
|---|---|---|
| 2024 | $2,790 +12.5% | $34,980 -8% |
| 2023 | $2,480 -0.5% | $38,030 +24.4% |
| 2022 | $2,492 | $30,560 -2.8% |
| 2021 | -- | $31,440 +19.2% |
| 2020 | $1,980 +0.3% | $26,370 |
| 2019 | $1,973 | $26,370 +19.5% |
| 2018 | $1,973 +22.6% | $22,060 |
| 2017 | $1,609 | $22,060 -12.1% |
| 2016 | -- | $25,110 |
| 2015 | -- | $25,110 +21.3% |
| 2014 | -- | $20,700 |
| 2013 | -- | $20,700 -13.3% |
| 2012 | -- | $23,870 |
| 2011 | -- | $23,870 -1% |
| 2010 | -- | $24,100 |
| 2009 | $1,710 | $24,100 |
Find assessor info on the county website
Neighborhood: 80439
Nearby homes
- $754,4003 bd2 ba2k sqft1238 Aspen Dr, Evergreen, CO 80439Off Market
- $895,1004 bd3 ba3.9k sqft1326 Aspen Dr, Evergreen, CO 80439Off Market
- $870,8003 bd3 ba2.9k sqft1579 Aspen Dr, Evergreen, CO 80439Off Market
- $633,4002 bd1 ba1.5k sqft1209 Aspen Dr, Evergreen, CO 80439Off Market
- $1,295,6003 bd4 ba3.8k sqft1541 Aspen Dr, Evergreen, CO 80439Off Market
- $685,7002 bd1 ba1.6k sqft1390 Aspen Dr, Evergreen, CO 80439Off Market
- $1,275,0003 bd3 ba2.7k sqft38 Edgecliff Pl, Evergreen, CO 80439Sold
- $893,1003 bd3 ba3.3k sqft1629 Aspen Dr, Evergreen, CO 80439Off Market
Nearby schools
GreatSchools rating
- 8/10King-Murphy Elementary SchoolGrades: PK-6Distance: 4.4 mi
- 2/10Clear Creek Middle SchoolGrades: 7-8Distance: 0.9 mi
- 4/10Clear Creek High SchoolGrades: 9-12Distance: 0.9 mi
Schools provided by the listing agent
- Elementary: King Murphy
- Middle: Clear Creek
- High: Clear Creek
- District: Clear Creek RE-1
Source: REcolorado as distributed by MLS GRID. This data may not be complete. We recommend contacting the local school district to confirm school assignments for this home.
Get a cash offer in 3 minutes
Find out how much your home could sell for in as little as 3 minutes with a no-obligation cash offer.
Estimated market value
$674,800
Get a cash offer in 3 minutes
Find out how much your home could sell for in as little as 3 minutes with a no-obligation cash offer.
Estimated market value
$674,800
- Colorado
- Clear Creek County
- Evergreen
- 80439
- 1278 Aspen Drive
Nearby cities
Nearby neighborhoods
Nearby zip codes
Other Evergreen Topics
