Skip main navigation
Off market
  • $266,500

    1278 Bay Hill Ct, Waterford, MI 48327

    2beds
    2,275sqft
    Condominium
    Built in 2000
    -- sqft lot
    $266,500 Zestimate®
    $117/sqft
    $2,558 Estimated rent

    Home value

    $266,500

    $253,000 - $282,000

    $2,558/mo

    Zestimate® history
    Loading
    Loading...

    Owner options

    List your home for rent

    $2,558/mo

    Rent Zestimate®

    Find your next renter with Zillow Rental Manager. Plus, with online applications, you can quickly screen prospective tenants – for free.

    Learn more

    $2,558/mo

    Rent Zestimate®

    Refinance and save

    $1,999/mo

    Est. payment

    Refinancing to a lower rate could help reduce your monthly payments and save thousands over the life of the loan.

    See today's rates

    $1,999/mo

    Est. payment

    Explore your selling options

    Work with a Zillow partner agent

    Leverage their expertise and Zillow's premium Showcase listings to get your home seen by more buyers.

    Get started

    List with your own agent

    Get your home in front of millions of buyers by listing it on Zillow.

    Learn how to do it

    Sell it yourself

    Take full control of how buyers see your home on Zillow by listing For Sale by Owner (FSBO).

    List your home

    What's special

    Covered porchGame roomBeautiful isleworth condominiumsPerfect family roomRecreation roomFully finishedBeautiful waterfall granite countertops

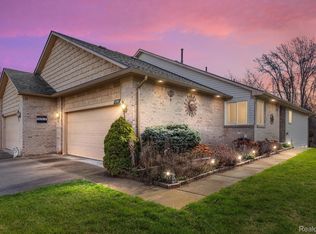
    **BEAUTIFUL ISLEWORTH CONDOMINIUMS** Discover an oasis of Brick Ranch Style Condominiums - truly a Private Paradise! Enjoy this Freshly Painted - 2 Bedroom 2 Full Bath “Open Concept” Home w/Pond Views and tons of Privacy. Begin by walking onto the covered porch and through the spacious foyer/with Skylight - then into a central Great Room w/hardwood floor and sliding Doorway to the backyard w/deck. The shining star of this home is the gorgeous central KITCHEN with beautiful Waterfall Granite Countertops - Bright and Light Kitchen Cabinetry, plus a New 2023 Stainless Steel Refrigerator. Discover 2 bedrooms w/New Carpet - they are perfectly appointed on opposite sides of the home for Privacy . The Primary Bedroom has a large close plus an ensuite Full Bathroom featuring a vanity w/granite counters, tub/shower.. The second bedroom can also be used as office/flex rooms . It has plenty of closet space, plus access to second a full bathroom,. First Floor Laundry Room w/Built in Storage and washer and dryer included. The enormous FULL SIZE DAYLIGHT WINDOW BASEMENT is fully finished and a perfect family room, recreation room, game room, or gym – the possibilities are endless - plus a Basement Full Bathroom w/shower and a Large Storage Area. Home has a 2 car garage w/door opener, plus a handicapped accessible custom ramp. UPDATES INCLUDE: Carpet and Paint (2023) , New WINDOWS (2023), Roof (2023), Furnance (2016) and Granite Counters in Kitchen and Baths, Refrigerator (New 2023), Washer/Dryer **BATVAI** MOVE-IN READY ** Close to Shopping, Restaurants, Lakes and Highways. HOA - Bi Laws/Master Deed in Docs - CALL FOR MORE INFORMATION!

    This property is not currently displayed as for sale or rent on Zillow. This may be different from what's on other websites or public sources.

    Zillow last checked:

    Listing updated:

    Listed by:

    Jennifer A Toomajian 248-303-9097,

    Real Estate One-Troy

    Bought with:

    Thomas Lipinski, 6506045325

    Keller Williams Realty Lakeside

    Source: Realcomp II,MLS#: 20230054472MLS Logo

    Facts & features

    Interior

    Bedrooms & bathrooms
    • Bedrooms: 2
    • Bathrooms: 3
    • Full bathrooms: 3
    Bedroom
    • Level: Entry
    • Dimensions: 10 x 10
    Bedroom
    • Level: Entry
    • Dimensions: 14 x 11
    Other
    • Level: Basement
    • Dimensions: 7 x 7
    Other
    • Level: Entry
    • Dimensions: 8 x 6
    Other
    • Level: Entry
    • Dimensions: 8 x 10
    Family room
    • Level: Basement
    • Dimensions: 30 x 25
    Great room
    • Level: Entry
    • Dimensions: 18 x 14
    Laundry
    • Level: Entry
    • Dimensions: 8 x 6
    Heating
    • Forced Air, Natural Gas
    Cooling
    • Central Air
    Appliances
    • Included: Dishwasher, Disposal, Dryer, Free Standing Refrigerator, Gas Cooktop, Microwave, Stainless Steel Appliances, Washer
    • Laundry: Electric Dryer Hookup, Laundry Room, Washer Hookup
    Features
    • Basement: Daylight,Finished,Full,Interior Entry
    • Has fireplace: No
    Interior area
    • Total interior livable area: 2,275 sqft
    • Finished area above ground: 1,175
    • Finished area below ground: 1,100

    Property

    Parking
    • Total spaces: 2
    • Parking features: Two Car Garage, Attached
    • Attached garage spaces: 2
    Accessibility
    • Accessibility features: Accessible Approach With Ramp, Accessible Bedroom, Accessible Central Living Area, Accessible Closets, Grip Accessible Features, Other Accessibility Features
    Features
    • Levels: One Story Ground
    • Stories: 1
    • Entry location: GroundLevelwSteps
    • Waterfront features: Pond
    Lot
    • Features: Level, Water View, Sprinklers, Wetlands
    Details
    • Parcel number: 1319104013
    • Special conditions: Short Sale No,Standard

    Construction

    Type & style
    • Home type: Condo
    • Architectural style: Ranch
    • Property subtype: Condominium
    Materials
    • Brick
    • Foundation: Basement, Poured, Sump Pump
    • Roof: Asphalt
    Condition
    • Platted Sub
    • New construction: No
    • Year built: 2000
    • Major remodel year: 2023

    Utilities & green energy

    • Sewer: Public Sewer
    • Water: Public
    • Utilities for property: Underground Utilities

    Community & HOA

    Community
    • Subdivision: ISLEWORTH CONDO OCCPN 1181
    HOA
    • Has HOA: Yes
    • HOA fee: $265 monthly
    • HOA phone: 248-303-9097
    Location
    • Region: Waterford

    Financial & listing details

    • Price per square foot: $117/sqft
    • Tax assessed value: $58,040
    • Annual tax amount: $2,096
    • Date on market: 7/6/2023
    • Cumulative days on market: 9 days
    • Listing agreement: Exclusive Right To Sell
    • Listing terms: Cash,Conventional

    Price history

    DateEventPrice
    8/8/2023Sold$240,000+0%$105/sqft
    Source: Realcomp II #20230054472 Report a problem
    8/7/2023Pending sale$239,900$105/sqft
    Source: Realcomp II #20230054472 Report a problem
    7/6/2023Listed for sale$239,900$105/sqft
    Source: Realcomp II #20230054472 Report a problem

    Public tax history

    Tax history is unavailable.

    Neighborhood: 48327

    Nearby schools

    GreatSchools rating
    Get a cash offer in 3 minutes
    Find out how much your home could sell for in as little as 3 minutes with a no-obligation cash offer.
    Estimated market value
    $266,500
    Get a cash offer in 3 minutes
    Find out how much your home could sell for in as little as 3 minutes with a no-obligation cash offer.
    Estimated market value
    $266,500