Skip main navigation
Closed
  • $615,000

    1278 Cliffwood Dr SE, Smyrna, GA 30080

    3beds
    1,579sqft
    Single Family Residence, Residential
    Built in 1955
    0.5 Acres Lot
    $611,100 Zestimate®
    $389/sqft
    $2,505 Estimated rent

    Home value

    $611,100

    $574,000 - $642,000

    $2,505/mo

    Zestimate® history
    Loading
    Loading...

    Owner options

    List your home for rent

    $2,505/mo

    Rent Zestimate®

    Find your next renter with Zillow Rental Manager. Plus, with online applications, you can quickly screen prospective tenants – for free.

    Learn more

    $2,505/mo

    Rent Zestimate®

    Refinance and save

    $3,684/mo

    Est. payment

    Refinancing to a lower rate could help reduce your monthly payments and save thousands over the life of the loan.

    See today's rates

    $3,684/mo

    Est. payment

    Explore your selling options

    Work with a Zillow partner agent

    Leverage their expertise and Zillow's premium Showcase listings to get your home seen by more buyers.

    Get started

    List with your own agent

    Get your home in front of millions of buyers by listing it on Zillow.

    Learn how to do it

    Sell it yourself

    Take full control of how buyers see your home on Zillow by listing For Sale by Owner (FSBO).

    List your home

    What's special

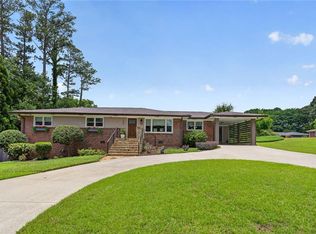
    Wonderful 4 sided brick ranch bungalow located in the heart of Smyrna neighborhood Forest Hills walking distance to Tolleson Park - fully permitted through City of Smyrna w/ detached finished heated & cooled building in the backyard. This home has a rocking chair front porch gable w/ stained tongue & groove ceilings! Front door opens into the living room that has tons of natural light w/ new windows & shiplap walls throughout. Bonus storage/coat closet in living room near front door. All new stained oak hardwood flooring throughout entire house w/ black ceramic hexagon tile in bathrooms! All shaker style interior doors are new w/ new hardware & painted dark! Beautiful 2 piece crown molding throughout! Gorgeous open kitchen features new white shaker cabinets, black hardware, white quartz countertops, SS appliances, upgraded subway tile backsplash, custom shiplap vent hood, & ceramic farm sink! Large kitchen island has more storage, houses the microwave, & has quartz overhang for bar seating! Charming separate pantry has glass door! Home has all custom light fixtures & recessed lighting. Separate dining area off kitchen is the perfect place for gathering. Master suite conveniently located on opposite side of home from other bedrooms & has a custom built walk-in closet by Artisan Custom Closets & a gorgeous bathroom featuring vanity w/ quartz countertop & floor to ceiling tiled walk-in shower w/ frameless shower door. Two additional great sized bedrooms share matching full hall bathroom that also has easy access for guests. Laundry tucked away in hallway. Back sliding glass door near dining area leads to a brand new back deck perfect for grilling out or entertaining w/ stairs down into the fully fenced backyard w/ all new stained matching surrounding privacy fence w/ multiple gates! This beautiful lot has new all new landscaping. Don’t miss the incredible matching detached finished building that could be a perfect home office, gym, workout room, studio, she-shed, mancave, game or playroom that has 2 storage closets. This is a great additional separate space for anything you want! Home is complete w/ a new roof, all new windows, new water heater, new HVAC system, new gutters & downspouts, & spray foam insulation in house & detached building making this home extremely energy efficient! Oversized driveway/parking pad can hold many cars if needed!

    Zillow last checked:

    Listing updated:

    Listed by:

    Lisa Simpson,

    Keller Williams Realty Signature Partners 678-631-1700,

    David Simpson,

    Keller Williams Realty Signature Partners

    Bought with:

    Lee Williams, 262284

    Ostenson Real Estate Group, LLC.

    Source: FMLS GA,MLS#: 7330590MLS Logo

    Facts & features

    Interior

    Bedrooms & bathrooms
    • Bedrooms: 3
    • Bathrooms: 2
    • Full bathrooms: 2
    • Main level bathrooms: 2
    • Main level bedrooms: 3
    Rooms
    • Room types: Game Room, Office
    Primary bedroom
    • Features: Master on Main, Split Bedroom Plan
    • Level: Master on Main, Split Bedroom Plan
    Bedroom
    • Features: Master on Main, Split Bedroom Plan
    Primary bathroom
    • Features: Shower Only
    Dining room
    • Features: Open Concept, Separate Dining Room
    Kitchen
    • Features: Breakfast Bar, Breakfast Room, Cabinets White, Eat-in Kitchen, Kitchen Island, Pantry, Solid Surface Counters, View to Family Room
    Heating
    • Central, Forced Air, Natural Gas
    Cooling
    • Ceiling Fan(s), Central Air
    Appliances
    • Included: Disposal, Gas Cooktop, Gas Range, Gas Water Heater, Microwave, Range Hood
    • Laundry: In Hall, Main Level
    Features
    • Crown Molding, High Speed Internet, Walk-In Closet(s)
    • Flooring: Ceramic Tile, Hardwood
    • Windows: Insulated Windows, Shutters
    • Basement: Crawl Space
    • Has fireplace: Yes
    • Fireplace features: Decorative
    • Common walls with other units/homes: No Common Walls
    Interior area
    • Total structure area: 1,579
    • Total interior livable area: 1,579 sqft
    • Finished area above ground: 1,579
    • Finished area below ground: 0

    Property

    Parking
    • Total spaces: 2
    • Parking features: Driveway, Kitchen Level, Level Driveway, Parking Pad
    • Has uncovered spaces: Yes
    Accessibility
    • Accessibility features: None
    Features
    • Levels: One
    • Stories: 1
    • Patio & porch: Deck, Front Porch
    • Exterior features: Awning(s), Private Yard, Rain Gutters, Rear Stairs
    • Pool features: None
    • Spa features: None
    • Fencing: Back Yard,Fenced,Privacy,Wood
    • Has view: Yes
    • View description: Other
    • Waterfront features: None
    • Body of water: None
    Lot
    • Size: 0.5 Acres
    • Dimensions: 100x154x100x154
    • Features: Back Yard, Front Yard, Landscaped, Level, Private, Sloped
    Details
    • Additional structures: Outbuilding, Other
    • Parcel number: 17052600330
    • Other equipment: None
    • Horse amenities: None

    Construction

    Type & style
    • Home type: SingleFamily
    • Architectural style: Bungalow,Ranch,Traditional
    • Property subtype: Single Family Residence, Residential
    Materials
    • Brick 4 Sides, Brick Front
    • Foundation: Brick/Mortar
    • Roof: Composition
    Condition
    • Updated/Remodeled
    • New construction: No
    • Year built: 1955

    Utilities & green energy

    • Electric: 110 Volts
    • Sewer: Public Sewer
    • Water: Public
    • Utilities for property: Cable Available, Electricity Available, Natural Gas Available, Sewer Available, Water Available
    Green energy
    • Energy efficient items: Appliances, HVAC, Insulation, Roof, Thermostat, Windows
    • Energy generation: None
    • Water conservation: Low-Flow Fixtures

    Community & HOA

    Community
    • Features: Near Schools, Near Shopping, Park
    • Security: Carbon Monoxide Detector(s), Smoke Detector(s)
    • Subdivision: Forest Hills
    HOA
    • Has HOA: No
    Location
    • Region: Smyrna

    Financial & listing details

    • Price per square foot: $389/sqft
    • Tax assessed value: $345,000
    • Annual tax amount: $3,610
    • Date on market: 1/29/2024
    • Cumulative days on market: 35 days
    • Electric utility on property: Yes
    • Road surface type: None

    Price history

    DateEventPrice
    3/25/2024Sold$615,000-4.7%$389/sqft
    Source: FMLS GA #7330590 Report a problem
    3/12/2024Pending sale$645,000$408/sqft
    Source: GAMLS #10246752 Report a problem
    2/26/2024Price change$645,000-0.8%$408/sqft
    Source: FMLS GA #7330590 Report a problem
    1/29/2024Listed for sale$650,000+88.4%$412/sqft
    Source: GAMLS #10246752 Report a problem
    6/13/2023Sold$345,000-1.4%$218/sqft
    Source: Public Record Report a problem
    5/24/2023Pending sale$349,900$222/sqft
    Source: GAMLS #10159210 Report a problem
    5/12/2023Listed for sale$349,900+27.2%$222/sqft
    Source: GAMLS #10159210 Report a problem
    11/6/2020Sold$275,000-6.8%$174/sqft
    Source: FMLS GA #6787630 Report a problem
    10/24/2020Pending sale$295,000$187/sqft
    Source: Atlanta Communities #6787630 Report a problem
    9/28/2020Listed for sale$295,000$187/sqft
    Source: Atlanta Communities #6787630 Report a problem

    Public tax history

    YearProperty taxesTax assessment
    2024$3,748 +11%$138,000 -14.6%
    2023$3,376 -6.5%$161,512 +22.4%
    2022$3,610 +19.4%$131,960 +20%
    2021$3,024 +831.1%$110,000 -0.3%
    2020$325 +0.1%$110,300 +2%
    2019$324 +0.6%$108,172 +16.2%
    2018$323 $93,088 +9.3%
    2017$323 +22.2%$85,184
    2016$264 -8.1%$85,184 +8%
    2015$287 -0.2%$78,868 +34.8%
    2014$288 -2.5%$58,488
    2013$295 -2.4%$58,488
    2012$303 -0.7%$58,488 -10.2%
    2011$305 +14%$65,116 -16.6%
    2010$267 $78,056
    2009$267 +16.3%$78,056
    2006$230 +1.1%$78,056 +9.8%
    2005$227 $71,072
    2004$227 $71,072
    2003$227 +0.5%$71,072 +9.3%
    2002$226 -3.5%$64,996 +39.2%
    2001$235 -5.5%$46,692
    2000$248 $46,692
    Find assessor info on the county website

    Neighborhood: Forest Hills

    Nearby schools

    GreatSchools rating
    Schools provided by the listing agent
    • Elementary: Smyrna
    • Middle: Campbell
    • High: Campbell

    Source: FMLS GA. This data may not be complete. We recommend contacting the local school district to confirm school assignments for this home.

    Get a cash offer in 3 minutes
    Find out how much your home could sell for in as little as 3 minutes with a no-obligation cash offer.
    Estimated market value
    $611,100
    Get a cash offer in 3 minutes
    Find out how much your home could sell for in as little as 3 minutes with a no-obligation cash offer.
    Estimated market value
    $611,100