MUST SEE*ZONED FOR MT JULIET HIGH SCHOOL* Beautiful home featuring a custom stone fireplace, lots of windows, and an open floor plan filled with natural light, neutral colors and an office with French doors. The kitchen offers stainless steel appliances, a pantry, and extra seating at the island, along with a convenient mudroom off the garage. The spacious primary suite includes built-in shelving in the large walk-in closet, double vanities, and a separate soaking tub and shower. A bonus room upstairs adds flexible space for work or play. Step outside to a private, large lot with added trees, beautiful landscaping, and an extended patio—perfect for entertaining and BBQs. Located on a quiet cul-de-sac, this home also offers access to a community pool and clubhouse. Zoned for sought after Mt Juliet High School! Conveniently located with easy access to I-40 and I-840, and just minutes from shopping, dining, parks, golf, and Percy Priest Lake. Less than 20 minutes to Nashville International Airport and about 30 minutes to Nashville. 1% lender credit with use of preferred lender.
Closed
Zillow last checked:
Listing updated:
Bought with:
Fatima Zavala, 356994
Benchmark Realty, LLC
Source: RealTracs MLS as distributed by MLS GRID,MLS#: 3217336
Price history
| Date | Event | Price |
|---|---|---|
| 6/18/2026 | Sold | $449,900$186/sqft |
Source:  RealTracs MLS as distributed by MLS GRID #3217336 Report a problem RealTracs MLS as distributed by MLS GRID #3217336 Report a problem | ||
| 6/16/2026 | Pending sale | $449,900$186/sqft |
Source: RealTracs MLS as distributed by MLS GRID #3217336 Report a problem | ||
| 5/28/2026 | Contingent | $449,900$186/sqft |
Source: RealTracs MLS as distributed by MLS GRID #3217336 Report a problem | ||
| 5/21/2026 | Price change | $449,900-5.3%$186/sqft |
Source: RealTracs MLS as distributed by MLS GRID #3172865 Report a problem | ||
| 4/10/2026 | Listed for sale | $475,000-0.7%$196/sqft |
Source: RealTracs MLS as distributed by MLS GRID #3172865 Report a problem | ||
| 4/24/2023 | Listing removed | -- |
Source:  Meritage Homes Report a problem Meritage Homes Report a problem | ||
| 4/15/2023 | Listed for sale | $478,470$197/sqft |
Source: Meritage Homes Report a problem | ||
| 4/13/2023 | Sold | $478,470-2%$197/sqft |
Source: Public Record Report a problem | ||
| 11/18/2022 | Listed for sale | $488,470$202/sqft |
Source: Meritage Homes Report a problem | ||
Nearby homes
- $477,9004 bd4 ba2.4k sqft1275 Dutch Peak LOT 437, Lebanon, TN 37090Off Market
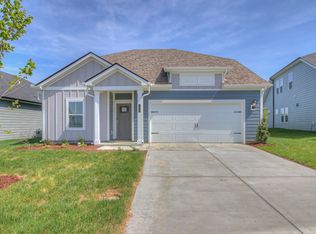
- $463,700-- bd2 ba1.9k sqft1051 Holland Ridge Way, Lebanon, TN 37090Off Market
- $471,500-- bd2 ba1.9k sqft1049 Holland Ridge Way, Lebanon, TN 37090Off Market
- $521,100-- bd2 ba2.6k sqft1053 Holland Ridge Way, Lebanon, TN 37090Off Market
Get a cash offer in 3 minutes
Find out how much your home could sell for in as little as 3 minutes with a no-obligation cash offer.
Estimated market value
$448,700
