Tucked into the quiet, hidden gem community of Ashland Ranch, this beautifully updated single level home checks nearly every box on a buyer's wish list. With 4 bedrooms, two distinct family room areas, and a seamless open concept kitchen and living space, this home is designed for both everyday living and effortless entertaining. Modern finishes flow throughout, giving the entire home a fresh, move in ready feel. The kitchen opens directly into the main family room, creating the perfect hub for gathering, while a second family room offers flexible space for a media room, playroom, or home office. Step outside to your own private backyard oasis featuring a sparkling pool and spa, ideal for Arizona living and year round enjoyment. With no homes behind you, you'll enjoy extra privacy and unobstructed views. Car enthusiasts and hobbyists will appreciate the 3 car garage plus RV gate, offering plenty of room for vehicles, toys, and storage. This home also offers peace of mind with two major water upgrades already in place: a full house water filtration system installed in 2023 and a reverse osmosis system in the kitchen installed in 2021, giving you clean, quality water throughout the entire home. Ashland Ranch is one of Gilbert's best kept secrets, a wonderful community in a prime location, offering easy access to top schools, shopping, dining, and freeways, all while maintaining a peaceful, established neighborhood feel. Don't miss this rare opportunity to own a single level home with this much to offer in this charming Gilbert community.
For sale
$659,900
1278 E ELI Court, Gilbert, AZ 85295
4beds
2,136sqft
Single Family Residence
Built in 1999
8,003 Square Feet Lot
$-- Zestimate®
$309/sqft
$84/mo HOA
What's special
Sparkling pool and spaModern finishesPrivate backyard oasis
- 2 days
- 651
- 84
Likely to sell faster than
Zillow last checked:
Listing updated:
Listed by:
Frank Gerola 480-231-3401,
Incyte Realty, LLC,
Kevin McKiernan 480-363-4893,
Incyte Realty, LLC
Source: ARMLS,MLS#: 7083005
Facts & features
Interior
Bedrooms & bathrooms
- Bedrooms: 4
- Bathrooms: 2
- Full bathrooms: 2
Heating
- Electric
Cooling
- Central Air, Ceiling Fan(s)
Appliances
- Included: Built-in Microwave, Dishwasher, Disposal
- Laundry: Inside
Features
- High Speed Internet, Double Vanity, Eat-in Kitchen, Breakfast Bar, No Interior Steps, Vaulted Ceiling(s), Kitchen Island, Full Bth Master Bdrm, Separate Shwr & Tub
- Flooring: Tile
- Windows: Double Pane Windows
- Has basement: No
- Number of fireplaces: 1
- Fireplace features: Gas
Interior area
- Total structure area: 2,136
- Total interior livable area: 2,136 sqft
Property
Parking
- Total spaces: 3
- Parking features: Garage Door Opener
- Garage spaces: 3
Features
- Stories: 1
- Patio & porch: Covered, Patio
- Exterior features: Private Yard, Built-in Barbecue
- Has private pool: Yes
- Pool features: Play Pool, Fenced
- Has spa: Yes
- Spa features: Private, Bath
- Fencing: Block
Lot
- Size: 8,003 Square Feet
- Features: Desert Front, Gravel/Stone Front, Grass Back
Details
- Parcel number: 30920138
Construction
Type & style
- Home type: SingleFamily
- Architectural style: Spanish
- Property subtype: Single Family Residence
Materials
- Stucco, Wood Frame, Painted
- Roof: Tile
Condition
- Year built: 1999
Details
- Builder name: FULTON HOMES
Utilities & green energy
- Sewer: Public Sewer
Community & HOA
Community
- Features: Biking/Walking Path
- Subdivision: ASHLAND RANCH
HOA
- Has HOA: Yes
- Services included: Maintenance Grounds
- HOA fee: $253 quarterly
- HOA name: Heywood Mgmt
- HOA phone: 480-888-1999
Location
- Region: Gilbert
Financial & listing details
- Price per square foot: $309/sqft
- Tax assessed value: $496,200
- Annual tax amount: $2,051
- Date on market: 9/21/2026
- Listing terms: Cash,Conventional,FHA,VA Loan
- Ownership: Fee Simple
Estimated market value
Not available
Estimated sales range
Not available
Not available
Price history
| Date | Event | Price |
|---|---|---|
| 9/21/2026 | Listed for sale | $659,900+20%$309/sqft |
Source:  ARMLS #7083005 Report a problem ARMLS #7083005 Report a problem | ||
| 9/10/2021 | Sold | $550,000+13.9%$257/sqft |
Source: Public Record Report a problem | ||
| 3/25/2021 | Sold | $483,000+78.9%$226/sqft |
Source: Public Record Report a problem | ||
| 9/30/2014 | Sold | $270,000-1.8%$126/sqft |
Source: ARMLS #5146400 Report a problem | ||
| 8/24/2014 | Price change | $275,000-4.1%$129/sqft |
Source: HomeSmart Premier #5146400 Report a problem | ||
| 7/31/2014 | Price change | $286,900-1%$134/sqft |
Source: HomeSmart Premier #5146400 Report a problem | ||
| 7/19/2014 | Listed for sale | $289,900+18.8%$136/sqft |
Source: HomeSmart Premier #5146400 Report a problem | ||
| 2/26/2004 | Sold | $244,000+36.7%$114/sqft |
Source: ARMLS #2068349 Report a problem | ||
| 10/26/1999 | Sold | $178,534$84/sqft |
Source: Public Record Report a problem | ||
Public tax history
| Year | Property taxes | Tax assessment |
|---|---|---|
| 2025 | $1,993 +4% | $49,620 -6% |
| 2024 | $1,916 -8.2% | $52,760 +101.9% |
| 2023 | $2,086 +0.5% | $26,126 -22.9% |
| 2022 | $2,076 -3.8% | $33,900 +5.3% |
| 2021 | $2,157 +8.8% | $32,200 +7.9% |
| 2020 | $1,983 +2.9% | $29,850 +7.5% |
| 2019 | $1,926 | $27,770 +7.7% |
| 2018 | $1,926 +3.6% | $25,780 +3% |
| 2017 | $1,860 +5.8% | $25,030 +1.9% |
| 2016 | $1,758 -19.7% | $24,560 +1.9% |
| 2015 | $2,188 | $24,110 +25.4% |
| 2014 | -- | $19,230 +25.6% |
| 2013 | -- | $15,310 -8.9% |
| 2012 | -- | $16,810 -9.9% |
| 2011 | -- | $18,650 -10.6% |
| 2010 | -- | $20,870 -20.7% |
| 2009 | -- | $26,330 -16.5% |
| 2008 | -- | $31,550 +5.7% |
| 2007 | -- | $29,850 +64% |
| 2006 | -- | $18,200 |
| 2005 | -- | $18,200 +12% |
| 2004 | -- | $16,250 |
| 2003 | -- | $16,250 +20.8% |
| 2002 | -- | $13,450 |
Find assessor info on the county website
Monthly payment
Est. payment
Payment breakdown
Explore the cost of this home by adjusting the details. Changes won't be saved.Climate risks
Neighborhood: Ashland Ranch
Nearby schools
Schools provided by the listing agent
- Elementary: Ashland Elementary
- Middle: Greenfield Junior High School
- High: Mesquite High School
- District: Gilbert Unified District
Source: ARMLS. This data may not be complete. We recommend contacting the local school district to confirm school assignments for this home.
Similar homes
- $650,0003 bd2 ba2.3k sqft2050 S PORTLAND Avenue, Gilbert, AZ 85295For Sale
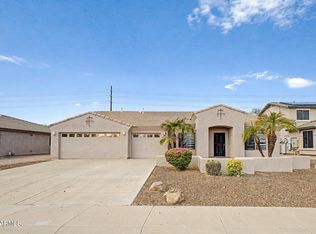 MLS ID #7083108, Ashley Al-Khouri, Howe Realty. ARMLS
 - $649,0004 bd2 ba2.3k sqft2160 S BOULDER Court, Gilbert, AZ 85295For Sale
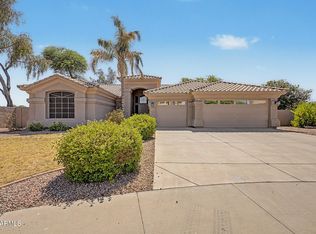 MLS ID #7034494, Ryan O'Sullivan, American Key Realty. ARMLS
 - $649,9004 bd3 ba2.6k sqft872 E TOLEDO Street, Gilbert, AZ 85295For Sale
 MLS ID #7081242, Albert P Anderman, Call Realty, Inc.. ARMLS
 - $675,0004 bd3 ba2.3k sqft2724 E BRIDGEPORT Parkway, Gilbert, AZ 85295For Sale
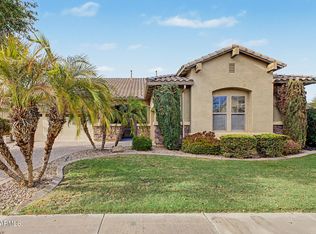 MLS ID #7074107, Cherry Johnston, 72SOLD. ARMLS
