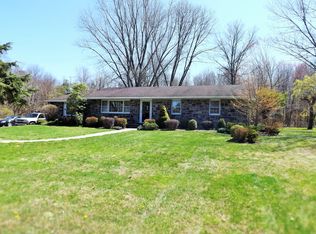
ALL OFFERS DUE BY MONDAY, FEBRUARY 17, 2025 6:00 PM. Charming Country Retreat Near Lake Towhee! Nestled on a picturesque, tree-lined lot just under an acre, this spacious home offers tranquility and modern comforts. Recently updated, it features a stunning custom kitchen with a Moravian tile backsplash, granite countertops, ceramic tile flooring, beautiful cabinetry with pull-out drawers, and stainless steel appliances including a brand new microwave. A sliding glass door leads to a Trex deck, perfect for outdoor entertaining while overlooking the private backyard. Other recent upgrades include a new oil burner and oil tank (2023), ensuring efficiency and peace of mind. The home boasts three large bedrooms, including a primary suite with an en-suite half bath, plus an upper-level bonus room—ideal as a fourth bedroom, home office, playroom, or workout space—with access to a walk-up attic for additional storage. The lower level family room is an ideal spot for a relaxing game or movie night. Off the family room is the Laundry/Mud Room with a half bath and access door to the back yard and also the garage. The oversized, attached one-car garage provides ample space for lawn and garden tools, while the paved driveway offers plenty of off-street parking. There is an additional outside storage shed! Located near Lake Towhee, this home is a rare find for those seeking a peaceful retreat with modern conveniences! Schedule your showing today!
Sold for $419,900
$419,900
1278 E Saw Mill Rd, Quakertown, PA 18951
3beds
1,920sqft
Single Family Residence
Built in 1972
0.95 Acres Lot
$435,000 Zestimate®
$219/sqft
$2,822 Estimated rent
Home value
$435,000
$405,000 - $470,000
$2,822/mo
Zestimate® history
Owner options
List your home for rent
$2,822/mo
Rent Zestimate®
Find your next renter with Zillow Rental Manager. Plus, with online applications, you can quickly screen prospective tenants – for free.
$2,822/mo
Rent Zestimate®
Refinance and save
$2,846/mo
Est. payment
Refinancing to a lower rate could help reduce your monthly payments and save thousands over the life of the loan.
$2,846/mo
Est. payment
Explore your selling options
Work with a Zillow partner agent
Leverage their expertise and Zillow's premium Showcase listings to get your home seen by more buyers.
Get startedList with your own agent
Get your home in front of millions of buyers by listing it on Zillow.
Learn how to do itSell it yourself
Take full control of how buyers see your home on Zillow by listing For Sale by Owner (FSBO).
List your homeWhat's special
Private backyardUpper-level bonus roomTree-lined lotStunning custom kitchenLower level family roomBrand new microwavePaved driveway
Zillow last checked:
Listing updated:
Listed by:
Sue Deily 215-872-9865,
RE/MAX 440 - Quakertown
Bought with:
Mike Dragotta, RS320725
Coldwell Banker Hearthside-Allentown
Source: Bright MLS,MLS#: PABU2087430
Facts & features
Interior
Bedrooms & bathrooms
- Bedrooms: 3
- Bathrooms: 3
- Full bathrooms: 1
- 1/2 bathrooms: 2
- Main level bathrooms: 2
- Main level bedrooms: 3
Rooms
- Room types: Living Room, Dining Room, Bedroom 2, Bedroom 3, Kitchen, Family Room, Bedroom 1, Laundry, Bathroom 1, Bonus Room, Half Bath
Bedroom 1
- Features: Flooring - Carpet
- Level: Main
- Area: 225 Square Feet
- Dimensions: 15 x 15
Bedroom 2
- Features: Flooring - Carpet
- Level: Main
- Area: 144 Square Feet
- Dimensions: 12 x 12
Bedroom 3
- Features: Flooring - Carpet
- Level: Main
- Area: 120 Square Feet
- Dimensions: 10 x 12
Bathroom 1
- Features: Bathroom - Tub Shower
- Level: Main
Bonus room
- Features: Attic - Walk-Up, Built-in Features
- Level: Upper
- Area: 408 Square Feet
- Dimensions: 24 x 17
Dining room
- Features: Flooring - HardWood
- Level: Main
- Area: 132 Square Feet
- Dimensions: 11 x 12
Family room
- Features: Flooring - Carpet, Built-in Features
- Level: Lower
- Area: 220 Square Feet
- Dimensions: 11 x 20
Half bath
- Level: Main
Half bath
- Level: Lower
Kitchen
- Features: Flooring - Ceramic Tile
- Level: Main
- Area: 154 Square Feet
- Dimensions: 14 x 11
Laundry
- Level: Lower
- Area: 66 Square Feet
- Dimensions: 11 x 6
Living room
- Features: Flooring - HardWood
- Level: Main
- Area: 221 Square Feet
- Dimensions: 13 x 17
Heating
- Hot Water, Oil
Cooling
- None
Appliances
- Included: Water Heater
- Laundry: Laundry Room
Features
- Dry Wall
- Flooring: Carpet, Ceramic Tile, Hardwood
- Has basement: No
- Number of fireplaces: 1
Interior area
- Total structure area: 1,920
- Total interior livable area: 1,920 sqft
- Finished area above ground: 1,920
- Finished area below ground: 0
Property
Parking
- Total spaces: 1
- Parking features: Garage Faces Front, Attached, Driveway
- Attached garage spaces: 1
- Has uncovered spaces: Yes
Accessibility
- Accessibility features: None
Features
- Levels: Multi/Split,Two
- Stories: 2
- Pool features: None
Lot
- Size: 0.95 Acres
- Dimensions: 142.00 x 292.00
Details
- Additional structures: Above Grade, Below Grade
- Parcel number: 14009007
- Zoning: RA
- Special conditions: Standard
Construction
Type & style
- Home type: SingleFamily
- Architectural style: Colonial
- Property subtype: Single Family Residence
Materials
- Frame
- Foundation: Crawl Space
- Roof: Asphalt
Condition
- New construction: No
- Year built: 1972
Utilities & green energy
- Electric: Circuit Breakers
- Sewer: On Site Septic
- Water: Well
Community & HOA
HOA
- Has HOA: No
Location
- Region: Quakertown
- Municipality: HAYCOCK TWP
Financial & listing details
- Price per square foot: $219/sqft
- Tax assessed value: $27,600
- Annual tax amount: $5,621
- Date on market: 2/12/2025
- Listing agreement: Exclusive Right To Sell
- Inclusions: Refridgerator, Washer, Dryer - All "as-is Condition
- Ownership: Fee Simple
Price history
| Date | Event | Price |
|---|---|---|
| 4/4/2025 | Sold | $419,900$219/sqft |
Source:  Bright MLS #PABU2087430 Report a problem Bright MLS #PABU2087430 Report a problem | ||
| 2/18/2025 | Pending sale | $419,900$219/sqft |
Source: Bright MLS #PABU2087430 Report a problem | ||
| 2/12/2025 | Listed for sale | $419,900$219/sqft |
Source: Bright MLS #PABU2087430 Report a problem | ||
Public tax history
| Year | Property taxes | Tax assessment |
|---|---|---|
| 2026 | $5,832 +2.7% | $27,600 |
| 2025 | $5,676 | $27,600 |
| 2024 | $5,676 +1% | $27,600 |
| 2023 | $5,621 +1.7% | $27,600 |
| 2022 | $5,528 | $27,600 |
| 2021 | $5,528 | $27,600 |
| 2020 | $5,528 +6.4% | $27,600 |
| 2018 | $5,195 +3.1% | $27,600 |
| 2017 | $5,038 +525.1% | $27,600 |
| 2016 | $806 | $27,600 |
| 2015 | -- | $27,600 |
| 2014 | -- | $27,600 |
| 2013 | -- | $27,600 |
| 2012 | -- | $27,600 |
| 2011 | -- | $27,600 |
| 2010 | -- | $27,600 |
| 2009 | -- | $27,600 |
| 2008 | -- | $27,600 |
| 2007 | -- | $27,600 |
| 2006 | -- | $27,600 |
| 2005 | -- | $27,600 +300% |
| 2004 | -- | $6,900 |
| 2003 | -- | $6,900 |
| 2002 | -- | $6,900 |
| 2000 | -- | $6,900 |
Find assessor info on the county website
Neighborhood: 18951
Nearby homes
- $445,5003 bd2 ba1.6k sqft1266 E Saw Mill Rd, Quakertown, PA 18951Off Market
- $476,9003 bd2 ba2.1k sqft1290 E Saw Mill Rd, Quakertown, PA 18951Off Market
- $1,800-- bd-- ba-- sqft1266 E Saw Mill Rd, Quakertown, PA 18951Off Market
- $240,0003 bd1 ba1k sqft1256 E Saw Mill Rd, Quakertown, PA 18951Sold
- $512,8004 bd3 ba1.9k sqft1304 E Saw Mill Rd, Quakertown, PA 18951Off Market
- $198,3002 bd1 ba-- sqft1248 E Saw Mill Rd, Quakertown, PA 18951Off Market
- $653,8004 bd3 ba2.9k sqft1263 E Saw Mill Rd, Quakertown, PA 18951Off Market
- $594,1004 bd2 ba2.9k sqft1314 E Saw Mill Rd, Quakertown, PA 18951Off Market
Nearby schools
GreatSchools rating
- 5/10Neidig El SchoolGrades: K-5Distance: 4.2 mi
- 4/10Strayer Middle SchoolGrades: 7-8Distance: 4.8 mi
- 6/10Quakertown Community Senior High SchoolGrades: 9-12Distance: 5.2 mi
Schools provided by the listing agent
- Middle: Strayer
- District: Quakertown Community
Source: Bright MLS. This data may not be complete. We recommend contacting the local school district to confirm school assignments for this home.
Get a cash offer in 3 minutes
Find out how much your home could sell for in as little as 3 minutes with a no-obligation cash offer.
Estimated market value
$435,000
Get a cash offer in 3 minutes
Find out how much your home could sell for in as little as 3 minutes with a no-obligation cash offer.
Estimated market value
$435,000
- Pennsylvania
- Bucks County
- Quakertown
- 18951
- 1278 E Saw Mill Rd
