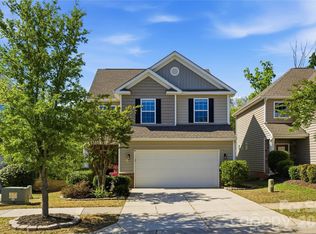
Beautifully maintained, freshly painted two story home in the highly sought after Waterside at the Catawba Community in the award winning Fort Mill school district. This home features an inviting open floorplan with a gas fireplace, new LVP flooring throughout the main level, and new carpet upstairs. All three bedrooms are located on the upper level along with a spacious loft, perfect for a play area, office, or additional living space. Primary bedroom features two large walk in closets.
The kitchen offers stainless steel appliances and granite countertops. Samsung stainless steel refrigerator will convey, along with the Maytag washer and dryer, making this home truly move-in ready. Other recent updates include new lighting and ceiling fans throughout, giving the home a fresh, modern feel. The home is equipped with surround sound adding a fun extra touch to movie nights, game days, and everyday living. Garage includes shelving, providing excellent storage and organization.
Located directly across from an outdoor neighborhood gathering space, this home enjoys one of the most desirable settings in the community. The open lawn hosts neighborhood gatherings, July 4th celebrations, and an everyday play space for kids, offering the benefit of an expansive outdoor space without the upkeep of a large backyard. Out back features a low maintenance patio overlooking a private wooded backdrop.
Waterside at the Catawba offers exceptional amenities including a resort style pool, clubhouse, fitness center, playground, tennis courts, and walking trails. This home combines comfort, style, and exceptional community living.
Banks Athletic Park, spanning 25 acres within the Waterside at the Catawba community, features four lighted baseball/softball fields, a concession stand, playground, restrooms, and a basketball court, providing a great space to enjoy outdoor activities and recreation.
Seller will provide a 1 year home warranty up to $500 through America's Preferred Home Warranty.
Closed
$450,000
1278 Hideaway Gulch Dr, Fort Mill, SC 29715
3beds
2,081sqft
Single Family Residence
Built in 2015
0.16 Acres Lot
$447,500 Zestimate®
$216/sqft
$2,565 Estimated rent
Home value
$447,500
$425,000 - $470,000
$2,565/mo
Zestimate® history
Owner options
List your home for rent
$2,565/mo
Rent Zestimate®
Find your next renter with Zillow Rental Manager. Plus, with online applications, you can quickly screen prospective tenants – for free.
$2,565/mo
Rent Zestimate®
Refinance and save
$2,961/mo
Est. payment
Refinancing to a lower rate could help reduce your monthly payments and save thousands over the life of the loan.
$2,961/mo
Est. payment
Explore your selling options
Work with a Zillow partner agent
Leverage their expertise and Zillow's premium Showcase listings to get your home seen by more buyers.
Get startedList with your own agent
Get your home in front of millions of buyers by listing it on Zillow.
Learn how to do itSell it yourself
Take full control of how buyers see your home on Zillow by listing For Sale by Owner (FSBO).
List your homeWhat's special
Gas fireplaceBeautifully maintainedSpacious loftFresh modern feelInviting open floorplanNew carpet upstairsGranite countertops
Zillow last checked:
Listing updated:
Listed by:
Kim Hanushek kim.hanushek@exprealty.com,
EXP Realty LLC Rock Hill
Bought with:
Bethaina Joudi
Keller Williams Ballantyne Area
Source: Canopy MLS as distributed by MLS GRID,MLS#: 4337498
Facts & features
Interior
Bedrooms & bathrooms
- Bedrooms: 3
- Bathrooms: 3
- Full bathrooms: 2
- 1/2 bathrooms: 1
Primary bedroom
- Level: Upper
Bedroom s
- Level: Upper
Bedroom s
- Level: Upper
Bathroom half
- Level: Main
Bathroom full
- Level: Upper
Bathroom full
- Level: Upper
Breakfast
- Level: Main
Kitchen
- Level: Main
Laundry
- Level: Main
Living room
- Level: Main
Loft
- Level: Upper
Heating
- Central, Natural Gas
Cooling
- Central Air, Electric
Appliances
- Included: Dishwasher, Disposal, Dryer, Electric Water Heater, Gas Range, Ice Maker, Microwave, Refrigerator with Ice Maker, Washer, Washer/Dryer
- Laundry: Laundry Room, Lower Level
Features
- Pantry
- Flooring: Carpet, Vinyl
- Has basement: No
- Attic: Pull Down Stairs
- Fireplace features: Gas, Living Room
Interior area
- Total structure area: 2,081
- Total interior livable area: 2,081 sqft
- Finished area above ground: 2,081
- Finished area below ground: 0
Property
Parking
- Total spaces: 2
- Parking features: Driveway, Attached Garage, Garage Door Opener, Garage Faces Front, Garage on Main Level
- Attached garage spaces: 2
- Has uncovered spaces: Yes
Features
- Levels: Two
- Stories: 2
- Patio & porch: Front Porch, Patio
- Pool features: Community
Lot
- Size: 0.16 Acres
Details
- Parcel number: 0201301156
- Zoning: MXU
- Special conditions: Standard
- Other equipment: Surround Sound
Construction
Type & style
- Home type: SingleFamily
- Property subtype: Single Family Residence
Materials
- Brick Partial, Vinyl
- Foundation: Slab
Condition
- New construction: No
- Year built: 2015
Details
- Builder name: Lennar
Utilities & green energy
- Sewer: Public Sewer
- Water: City
- Utilities for property: Cable Available, Electricity Connected
Community & HOA
Community
- Features: Clubhouse, Fitness Center, Playground, Tennis Court(s), Walking Trails
- Security: Security System
- Subdivision: Waterside at the Catawba
HOA
- Has HOA: Yes
- HOA fee: $300 quarterly
- HOA name: Braesael Management Company
- HOA phone: 704-847-3507
Location
- Region: Fort Mill
Financial & listing details
- Price per square foot: $216/sqft
- Tax assessed value: $314,441
- Annual tax amount: $3,056
- Date on market: 2/27/2026
- Cumulative days on market: 21 days
- Listing terms: Cash,Conventional,FHA,VA Loan
- Electric utility on property: Yes
- Road surface type: Concrete, Paved
Price history
| Date | Event | Price |
|---|---|---|
| 4/23/2026 | Sold | $450,000-3.2%$216/sqft |
Source:  Canopy MLS as distributed by MLS GRID #4337498 Report a problem Canopy MLS as distributed by MLS GRID #4337498 Report a problem | ||
| 3/21/2026 | Contingent | $465,000$223/sqft |
Source: eXp Realty #4337498 Report a problem | ||
| 2/27/2026 | Listed for sale | $465,000+67.3%$223/sqft |
Source: Canopy MLS as distributed by MLS GRID #4337498 Report a problem | ||
| 2/26/2020 | Listing removed | $277,900+1.8%$134/sqft |
Source: LISTWITHFREEDOM.COM Inc. #1374516 Report a problem | ||
| 3/28/2019 | Sold | $273,000-1.8%$131/sqft |
Source: Canopy MLS as distributed by MLS GRID #3467085 Report a problem | ||
| 9/19/2018 | Price change | $277,9000%$134/sqft |
Source: MLSTOSELL.COM #1374516 Report a problem | ||
| 8/17/2018 | Listed for sale | $278,000+15.1%$134/sqft |
Source: MLSTOSELL.COM #1374516 Report a problem | ||
| 12/29/2015 | Sold | $241,475$116/sqft |
Source: Public Record Report a problem | ||
Public tax history
| Year | Property taxes | Tax assessment |
|---|---|---|
| 2025 | $3,056 +13.5% | $12,577 +15% |
| 2024 | $2,693 +2.3% | $10,937 +0.1% |
| 2023 | $2,632 +3% | $10,931 |
| 2022 | $2,556 +552.6% | $10,931 |
| 2021 | $392 | $10,931 -33.3% |
| 2020 | -- | $16,396 +0.8% |
| 2019 | -- | $16,260 +86.9% |
| 2018 | -- | $8,700 |
| 2017 | -- | $8,700 |
| 2016 | -- | $8,700 +141.7% |
| 2014 | -- | $3,600 |
Find assessor info on the county website
Neighborhood: 29715
Nearby homes
- $470,0004 bd3 ba2.1k sqft1274 Hideaway Gulch Dr, Fort Mill, SC 29715Sold
- $495,9003 bd3 ba2k sqft1282 Hideaway Gulch Dr, Fort Mill, SC 29715Off Market
- $442,5004 bd4 ba2k sqft1270 Hideaway Gulch Dr, Fort Mill, SC 29715Sold

- $481,700-- bd2 ba2k sqft1286 Hideaway Gulch Dr, Fort Mill, SC 29715Off Market
- $407,1003 bd3 ba1.6k sqft1266 Hideaway Gulch Dr, Fort Mill, SC 29715Off Market
- $462,0004 bd3 ba2.2k sqft1262 Hideaway Gulch Dr, Fort Mill, SC 29715Sold
- $428,400-- bd2 ba1.6k sqft1290 Hideaway Gulch Dr, Fort Mill, SC 29715Off Market
- $420,0003 bd3 ba1.6k sqft1258 Hideaway Gulch Dr, Fort Mill, SC 29715Sold
Nearby schools
GreatSchools rating
- 10/10River Trail ElementaryGrades: K-5Distance: 0.9 mi
- 7/10Banks Trail MiddleGrades: 6-8Distance: 1.3 mi
- 9/10Catawba Ridge High SchoolGrades: 9-12Distance: 0.9 mi
Schools provided by the listing agent
- Elementary: River Trail
- Middle: Forest Creek
- High: Catawba Ridge
Source: Canopy MLS as distributed by MLS GRID. This data may not be complete. We recommend contacting the local school district to confirm school assignments for this home.
Get a cash offer in 3 minutes
Find out how much your home could sell for in as little as 3 minutes with a no-obligation cash offer.
Estimated market value
$447,500
Get a cash offer in 3 minutes
Find out how much your home could sell for in as little as 3 minutes with a no-obligation cash offer.
Estimated market value
$447,500
- South Carolina
- York County
- Fort Mill
- 29715
- 1278 Hideaway Gulch Dr
Nearby cities
Nearby neighborhoods
Nearby zip codes
Other Fort Mill Topics
