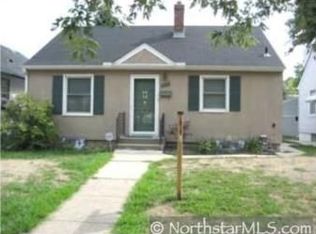
Initially a cookie cutter starter home this bungalow almost doubled in liveable space to it's current 5 bedrooms, 1 and 3/4 bath on the same delightful corner lot on a street lined with mature canopy trees and boulevard gardens. While the original first floor bedrooms remain the kitchen /living room offer a modern open concept and the upstairs addition boasts more spacious bedrooms with daylight windows and an inviting den/family space. Farmhouse styling, refinished original first level oak floors and new laminate kitchen floor keeps it simple while upstairs bedrooms offer cozier new carpet. Front yard is fenced and eligible for a 5 foot front porch under a 'friendly neighborhood' type initiative the City of Saint Paul adopted several years ago which softens the setback requirements. The back yard will also be fenced before closing and currently awaits YOUR vision - previously it sported an above ground pool, pirate ship play structure, raised bed vegetable gardens and many a water balloon fight ??. New gutters and an outside light fixture will make hanging exterior lights a breeze, if that's your pleasure, and all mechanical systems have been modernized over the years so it should be quite some time before you have to ask yourself 'what's that sound?'. On top of all this it's within walking distance of the State Fair grounds, Como Park Conservatory and Zoo (don't forget to visit the historic Cafesjian Carousel ??), a newly rebuilt city library, community park with accessibility features and the Minnesota Loons stadium, among other things. Two car garage with space for two more cars in driveway makes it easy to avoid snowbird tickets during a 'weather event' and the corner lot location means you usually have adequate parking for guests. Neighbors are pretty cool, too ??. Don't wait to make this centrally located home yours!
Active
$325,000
1278 Hubbard Ave, Saint Paul, MN 55104
5beds
1,548sqft
Single Family
Built in 1950
5,183 Square Feet Lot
$325,800 Zestimate®
$210/sqft
$-- HOA
What's special
- 17 days
- 497
- 18
Zillow last checked:
Listing updated:
Listed by:
Daniel J. Hodgin 612-819-3470,
eXp Realty
Source: NorthstarMLS as distributed by MLS GRID,MLS#: 7129114
Facts & features
Interior
Bedrooms & bathrooms
- Bedrooms: 5
- Bathrooms: 2
- Full bathrooms: 1
- 3/4 bathrooms: 1
Bedroom
- Level: Main
- Area: 154 Square Feet
- Dimensions: 14x11
Bedroom 2
- Level: Main
- Area: 99 Square Feet
- Dimensions: 9x11
Bedroom 3
- Level: Upper
- Area: 160 Square Feet
- Dimensions: 16x10
Bedroom 4
- Level: Upper
- Area: 169 Square Feet
- Dimensions: 13x13
Bedroom 5
- Level: Upper
- Area: 143 Square Feet
- Dimensions: 13x11
Bathroom
- Level: Main
- Area: 48 Square Feet
- Dimensions: 6x8
Bathroom
- Level: Upper
- Area: 42 Square Feet
- Dimensions: 6x7
Kitchen
- Level: Main
- Area: 110 Square Feet
- Dimensions: 11x10
Living room
- Level: Main
- Area: 247 Square Feet
- Dimensions: 19x13
Loft
- Level: Upper
- Area: 224 Square Feet
- Dimensions: 16x14
Patio
- Level: Main
- Area: 180 Square Feet
- Dimensions: 5 x 36
Heating
- Forced Air
Cooling
- Window Unit(s)
Appliances
- Included: Gas Water Heater, Range, Refrigerator, Washer
- Laundry: In Basement
Features
- Basement: Block,Full
- Has fireplace: No
Interior area
- Total structure area: 2,326
- Total interior livable area: 1,548 sqft
- Finished area above ground: 1,548
- Finished area below ground: 0
Video & virtual tour
Property
Parking
- Total spaces: 2
- Parking features: Detached Garage, Electric, Garage Door Opener
- Garage spaces: 2
- Has uncovered spaces: Yes
- Details: Garage Door Height (7), Garage Door Width (16)
Accessibility
- Accessibility features: Other
Features
- Levels: Two
- Stories: 2
- Patio & porch: Patio
- Pool features: None
- Fencing: Partial
Lot
- Size: 5,183 Square Feet
- Dimensions: 42 x 124
- Features: Corner Lot, Tree Coverage - Light
Details
- Foundation area: 778
- Parcel number: 272923430041
- Zoning description: Residential-Single Family
Construction
Type & style
- Home type: SingleFamily
- Property subtype: Single Family
Materials
- Block
- Roof: Age 8 Years or Less,Architectural Shingle,Pitched
Condition
- New construction: No
- Year built: 1950
Utilities & green energy
- Electric: Circuit Breakers, 100 Amp Service, Power Company: Xcel Energy
- Gas: Natural Gas
- Sewer: City Sewer/Connected
- Water: City Water/Connected
Community & HOA
Community
- Subdivision: Hersey Woolsey Add
HOA
- Has HOA: No
Location
- Region: Saint Paul
Financial & listing details
- Price per square foot: $210/sqft
- Tax assessed value: $264,300
- Annual tax amount: $4,466
- Date on market: 8/18/2026
- Road surface type: Paved
Estimated market value
$325,800
$310,000 - $342,000
$2,772/mo
Price history
| Date | Event | Price |
|---|---|---|
| 8/23/2026 | Listed for sale | $325,000+333.9%$210/sqft |
Source: | ||
| 10/16/1997 | Sold | $74,900$48/sqft |
Source: Public Record Report a problem | ||
Public tax history
| Year | Property taxes | Tax assessment |
|---|---|---|
| 2025 | $4,172 +17.2% | $264,300 +3% |
| 2024 | $3,560 -2% | $256,600 +7.2% |
| 2023 | $3,632 +14% | $239,400 -0.4% |
| 2022 | $3,186 +10.1% | $240,300 +14.4% |
| 2021 | $2,894 +0.5% | $210,100 +5.4% |
| 2020 | $2,879 +9.2% | $199,400 +9.5% |
| 2019 | $2,636 | $182,100 |
| 2018 | $2,636 -7.8% | $182,100 +0.8% |
| 2017 | $2,860 | $180,700 |
| 2016 | $2,860 -7.2% | -- |
| 2015 | $3,082 -2.3% | $176,700 |
| 2014 | $3,156 +2.3% | -- |
| 2013 | $3,084 -3.4% | -- |
| 2012 | $3,192 +7.5% | -- |
| 2011 | $2,970 | -- |
| 2010 | -- | -- |
| 2009 | $2,828 +2.8% | -- |
| 2008 | $2,750 +25.8% | -- |
| 2007 | $2,186 +15.7% | -- |
| 2006 | $1,890 +40% | -- |
| 2005 | $1,350 +0.3% | -- |
| 2004 | $1,346 +14.7% | -- |
| 2003 | $1,174 +14.2% | -- |
| 2002 | $1,028 -10.8% | -- |
| 2001 | $1,152 +33% | -- |
| 2000 | $866 | -- |
Find assessor info on the county website
Monthly payment
Est. payment