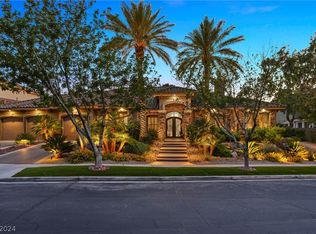
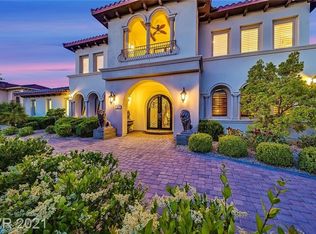
STEP INTO LUXURY ON THIS CUSTOM-BUILT MASTERPIECE IN ESTATES AT SEVEN HILLS! SET ON A GENEROUS .37-AC LOT, BLENDING METICULOUS RENOVATIONS W/ UNRIVALED ELEGANCE. GRAND ENTRYWAY INVITES YOU INTO FORMAL LIVING & DINING AREAS. COZY FAMILY ROOM W/ SUNKEN BAR, 96" TV, & STUNNING 8' LED FIREPLACE. GOURMET KITCHEN DAZZLES W/ TOP-OF-THE-LINE APPLIANCES, CUSTOM CABINETRY, & BREATHTAKING MARBLE & QUARTZ ISLAND. EXPANSIVE PRIMARY SUITE, RENOVATED BATHROOM W/ LUXURIOUS SOAKER TUB, OVERSIZED SHOWER, & SEPARATE HIS-AND-HERS SPACES. LARGE OFFICE & UPPER FLOOR W/ 3 ENSUITE BEDROOMS & VERSATILE ADDITIONAL ROOM. BRAND NEW AC! ENJOY A RESORT-LIKE BACKYARD W/ ELEGANT OVERSIZED POOL & SPA ADORNED W/ MERMAID & HIBISCUS DETAILS. OUTDOOR KITCHEN, SERENE HIDDEN RETREAT, & DOG RUN COMPLETE THIS EXCEPTIONAL SPACE. SELLER LEAVING OVER $14K OF BACKYARD FURNITURE. EXQUISITE FINISHES THROUGHOUT— CROWN MOLDING, WROUGHT IRON ACCENTS, MARBLE, HARDWOOD,& LUXURY CARPET—THIS HOME OFFERS WARMTH & SOPHISTICATION YEAR-ROUND!
Closed
Zillow last checked:
Listing updated:
Bought with:
John J. Faulis Jr, B.0144914
Vegas Dream Homes Inc
Source: LVR,MLS#: 2643650 Originating MLS: Greater Las Vegas Association of Realtors Inc
Originating MLS: Greater Las Vegas Association of Realtors IncPrice history
| Date | Event | Price |
|---|---|---|
| 3/31/2025 | Sold | $2,150,000$392/sqft |
Source:  LVR #2643650 Report a problem LVR #2643650 Report a problem | ||
| 3/12/2025 | Contingent | $2,150,000$392/sqft |
Source: LVR #2643650 Report a problem | ||
| 3/12/2025 | Listed for sale | $2,150,000+2.4%$392/sqft |
Source: LVR #2643650 Report a problem | ||
| 3/6/2025 | Contingent | $2,100,000$383/sqft |
Source: LVR #2643650 Report a problem | ||
| 2/11/2025 | Listed for sale | $2,100,000$383/sqft |
Source: LVR #2643650 Report a problem | ||
| 2/5/2025 | Contingent | $2,100,000$383/sqft |
Source: LVR #2643650 Report a problem | ||
| 1/4/2025 | Listed for sale | $2,100,000$383/sqft |
Source: LVR #2643650 Report a problem | ||
| 12/26/2024 | Listing removed | $2,100,000$383/sqft |
Source: LVR #2609045 Report a problem | ||
| 11/20/2024 | Price change | $2,100,000-4.5%$383/sqft |
Source: LVR #2609045 Report a problem | ||
| 11/3/2024 | Price change | $2,199,000-4.4%$401/sqft |
Source: LVR #2609045 Report a problem | ||
| 10/23/2024 | Price change | $2,299,999-1%$419/sqft |
Source: LVR #2609045 Report a problem | ||
| 10/1/2024 | Price change | $2,323,888-1.1%$424/sqft |
Source: LVR #2609045 Report a problem | ||
| 8/19/2024 | Listed for sale | $2,348,888-0.3%$428/sqft |
Source: LVR #2609045 Report a problem | ||
| 8/2/2024 | Listing removed | $2,355,888$429/sqft |
Source: BHHS broker feed #2589702 Report a problem | ||
| 7/4/2024 | Price change | $2,355,888-1.8%$429/sqft |
Source: LVR #2589702 Report a problem | ||
| 6/20/2024 | Price change | $2,399,999-2%$437/sqft |
Source: LVR #2589702 Report a problem | ||
| 6/6/2024 | Listed for sale | $2,450,000+2.6%$447/sqft |
Source: LVR #2589702 Report a problem | ||
| 12/18/2023 | Listing removed | -- |
Source: LVR #2513809 Report a problem | ||
| 12/6/2023 | Pending sale | $2,388,000$435/sqft |
Source: LVR #2513809 Report a problem | ||
| 10/4/2023 | Price change | $2,388,000-4%$435/sqft |
Source: LVR #2513809 Report a problem | ||
| 9/23/2023 | Price change | $2,488,000-2.4%$454/sqft |
Source: LVR #2513809 Report a problem | ||
| 9/6/2023 | Listed for sale | $2,550,000+10.9%$465/sqft |
Source: LVR #2513809 Report a problem | ||
| 8/29/2023 | Contingent | $2,300,000$419/sqft |
Source: LVR #2513809 Report a problem | ||
| 8/2/2023 | Listed for sale | $2,300,000+43.8%$419/sqft |
Source: LVR #2513809 Report a problem | ||
| 5/4/2023 | Listing removed | -- |
Source: LVR #2472152 Report a problem | ||
| 12/11/2020 | Sold | $1,600,000+6.7%$292/sqft |
Source: LVR #2246436 Report a problem | ||
| 9/3/2008 | Sold | $1,500,000$273/sqft |
Source: Public Record Report a problem | ||

Get a cash offer in 3 minutes
Find out how much your home could sell for in as little as 3 minutes with a no-obligation cash offer.
Estimated market value
$2,187,400
