Welcome Home! This beautifully designed 3-bedroom, 2-bathroom home in Orange Park offers a perfect blend of comfort and modern living. Step inside to a bright and spacious interior with an open floor plan, creating an inviting atmosphere. The kitchen features sleek countertops, stainless steel appliances, and a breakfast bar—perfect for entertaining and family meals. Enjoy relaxing in the back or hosting gatherings in the fenced-in backyard, offering privacy and ample outdoor space. Additionally, take advantage of the attached garage that offers plenty of space for your vehicles and additional storage. Don't miss out on this incredible home—tour today before it's gone!
Sold for $215,000
$215,000
1278 INDEPENDENCE DRIVE, ORANGE PARK, FL 32065
3beds
1,253sqft
Single Family Residence
Built in 1994
4,399 Square Feet Lot
$-- Zestimate®
$172/sqft
$1,725 Estimated rent
Home value
Not available
Estimated sales range
Not available
$1,725/mo
Zestimate® history
Owner options
List your home for rent
$1,725/mo
Rent Zestimate®
Find your next renter with Zillow Rental Manager. Plus, with online applications, you can quickly screen prospective tenants – for free.
$1,725/mo
Rent Zestimate®
Refinance and save
$1,529/mo
Est. payment
Refinancing to a lower rate could help reduce your monthly payments and save thousands over the life of the loan.
$1,529/mo
Est. payment
Explore your selling options
Work with a Zillow partner agent
Leverage their expertise and Zillow's premium Showcase listings to get your home seen by more buyers.
Get startedList with your own agent
Get your home in front of millions of buyers by listing it on Zillow.
Learn how to do itSell it yourself
Take full control of how buyers see your home on Zillow by listing For Sale by Owner (FSBO).
List your homeWhat's special
Breakfast barOpen floor planFenced-in backyardSleek countertopsBright and spacious interiorStainless steel appliances
Zillow last checked:
Listing updated:
Listed by:
Madalina Tat 224-425-3291,
NHR BROKERAGE LLC 312-414-1585
Bought with:
Non-Member Agent
STELLAR NON-MEMBER OFFICE
Source: Stellar MLS,MLS#: TB8441402 Originating MLS: Suncoast Tampa
Originating MLS: Suncoast Tampa
Facts & features
Interior
Bedrooms & bathrooms
- Bedrooms: 3
- Bathrooms: 2
- Full bathrooms: 2
Primary bedroom
- Features: Walk-In Closet(s)
- Level: First
- Area: 252 Square Feet
- Dimensions: 18x14
Bedroom 2
- Features: Built-in Closet
- Level: First
- Area: 100 Square Feet
- Dimensions: 10x10
Bedroom 3
- Features: Built-in Closet
- Level: First
- Area: 100 Square Feet
- Dimensions: 10x10
Kitchen
- Features: No Closet
- Level: First
- Area: 110 Square Feet
- Dimensions: 11x10
Living room
- Features: No Closet
- Level: First
- Area: 308 Square Feet
- Dimensions: 22x14
Heating
- Heat Pump
Cooling
- Central Air
Appliances
- Included: Microwave, Range, Refrigerator
- Laundry: None
Features
- Other
- Flooring: Tile
- Has fireplace: No
Interior area
- Total structure area: 1,710
- Total interior livable area: 1,253 sqft
Property
Parking
- Total spaces: 2
- Parking features: Garage Door Opener
- Attached garage spaces: 2
Features
- Levels: One
- Stories: 1
- Exterior features: Other
Lot
- Size: 4,399 Square Feet
Details
- Parcel number: 40042502089612147
- Zoning: PUD
- Special conditions: None
Construction
Type & style
- Home type: SingleFamily
- Architectural style: Contemporary
- Property subtype: Single Family Residence
Materials
- Other
- Foundation: Other
- Roof: Shingle
Condition
- Completed
- New construction: No
- Year built: 1994
Utilities & green energy
- Sewer: Public Sewer
- Water: Public
- Utilities for property: Electricity Connected, Sewer Connected, Water Connected
Community & HOA
Community
- Pet fee: $0 monthly
- Subdivision: BAY HILL LNDG
HOA
- Has HOA: No
Location
- Region: Orange Park
Financial & listing details
- Price per square foot: $172/sqft
- Tax assessed value: $187,019
- Annual tax amount: $3,011
- Date on market: 11/5/2025
- Cumulative days on market: 7 days
- Listing terms: Cash,Conventional,FHA,VA Loan
- Ownership: Fee Simple
- Total actual rent: 0
- Electric utility on property: Yes
- Road surface type: Paved
Price history
| Date | Event | Price |
|---|---|---|
| 12/16/2025 | Sold | $215,000-8.5%$172/sqft |
Source:  Stellar MLS #TB8441402 Report a problem Stellar MLS #TB8441402 Report a problem | ||
| 11/12/2025 | Pending sale | $234,900$187/sqft |
Source: Stellar MLS #TB8441402 Report a problem | ||
| 11/6/2025 | Listed for sale | $234,900+139.7%$187/sqft |
Source: Stellar MLS #TB8441402 Report a problem | ||
| 10/5/2018 | Listing removed | $1,279$1/sqft |
Source: National Home Rentals Report a problem | ||
| 10/2/2018 | Price change | $1,279-1.5%$1/sqft |
Source: National Home Rentals Report a problem | ||
| 7/26/2018 | Listed for rent | $1,299$1/sqft |
Source: National Home Rentals Report a problem | ||
| 6/1/2018 | Sold | $98,000+88.1%$78/sqft |
Source: Public Record Report a problem | ||
| 1/31/2012 | Sold | $52,100+0.2%$42/sqft |
Source:  realMLS #599916 Report a problem realMLS #599916 Report a problem | ||
| 11/2/2011 | Listing removed | $52,000$42/sqft |
Source: MILLENIA REALTORS LLC #599916 Report a problem | ||
| 10/29/2011 | Listed for sale | $52,000-38.8%$42/sqft |
Source: MILLENIA REALTORS LLC #599916 Report a problem | ||
| 1/24/2010 | Listing removed | $85,000$68/sqft |
Source: All Real Estate Options #503370 Report a problem | ||
| 12/23/2009 | Price change | $85,000+21.4%$68/sqft |
Source: All Real Estate Options #503370 Report a problem | ||
| 10/24/2009 | Price change | $70,000-17.6%$56/sqft |
Source: ANDY WERNER REALTY INC. #503370 Report a problem | ||
| 9/27/2009 | Listed for sale | $85,000$68/sqft |
Source: ANDY WERNER REALTY INC. #503370 Report a problem | ||
| 8/20/2009 | Listing removed | $85,000$68/sqft |
Source: OakLeaf Realty, Inc #470534 Report a problem | ||
| 6/1/2009 | Price change | $85,000-5.6%$68/sqft |
Source: OakLeaf Realty, Inc #470534 Report a problem | ||
| 5/13/2009 | Price change | $90,000-5.3%$72/sqft |
Source: OakLeaf Realty, Inc #470534 Report a problem | ||
| 4/18/2009 | Price change | $95,000-9.5%$76/sqft |
Source: Listhub #470534 Report a problem | ||
| 10/29/2008 | Price change | $105,000-8.6%$84/sqft |
Source: Listhub #428287 Report a problem | ||
| 10/24/2008 | Price change | $114,900-3.4%$92/sqft |
Source: Listhub #428287 Report a problem | ||
| 9/28/2008 | Price change | $119,000-3.3%$95/sqft |
Source: Listhub #428287 Report a problem | ||
| 7/19/2008 | Price change | $123,000-3.9%$98/sqft |
Source: Listhub #428287 Report a problem | ||
| 7/11/2008 | Price change | $128,000-5.2%$102/sqft |
Source: Listhub #428287 Report a problem | ||
| 5/25/2008 | Listed for sale | $135,000+12.5%$108/sqft |
Source: Listhub #428287 Report a problem | ||
| 8/15/2005 | Sold | $120,000+43%$96/sqft |
Source: Public Record Report a problem | ||
| 12/21/2001 | Sold | $83,900$67/sqft |
Source: Public Record Report a problem | ||
Public tax history
| Year | Property taxes | Tax assessment |
|---|---|---|
| 2025 | -- | $187,019 +1.3% |
| 2024 | $3,011 +7.2% | $184,590 +5.8% |
| 2023 | $2,808 +11.6% | $174,553 +5.6% |
| 2022 | $2,516 +12.8% | $165,355 +28.4% |
| 2021 | $2,230 +11.2% | $128,763 +10.2% |
| 2020 | $2,005 | $116,863 +8.4% |
| 2019 | $2,005 +6.3% | $107,824 +46.4% |
| 2018 | $1,886 +161.7% | $73,630 +2.1% |
| 2017 | $721 -0.4% | $72,116 +2.1% |
| 2016 | $724 -0.8% | $70,633 +0.7% |
| 2015 | $730 -4.3% | $70,142 +0.8% |
| 2014 | $763 | $69,585 -1.6% |
| 2013 | -- | $70,690 -0.7% |
| 2012 | -- | $71,203 -2.4% |
| 2011 | -- | $72,972 -9.2% |
| 2010 | -- | $80,398 -15.1% |
| 2009 | -- | $94,697 -10.4% |
| 2008 | -- | $105,705 -2.3% |
| 2007 | -- | $108,166 +6.9% |
| 2006 | -- | $101,186 +36.3% |
| 2005 | -- | $74,261 +3% |
| 2004 | -- | $72,098 +1.9% |
| 2003 | -- | $70,754 +7.1% |
| 2001 | -- | $66,049 +13.2% |
| 2000 | -- | $58,355 |
Find assessor info on the county website
Neighborhood: 32065
Nearby homes
- $1,7493 bd2 ba1.2k sqft1280 Independence Dr, Orange Park, FL 32065For Rent

- $219,3003 bd2 ba1.2k sqft1276 Independence Dr, Orange Park, FL 32065Off Market
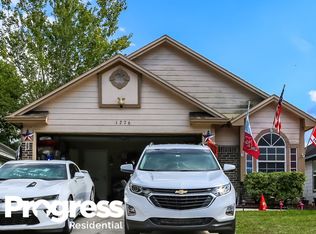
- $213,7003 bd2 ba1.2k sqft1282 Independence Dr, Orange Park, FL 32065Off Market
- $230,4003 bd2 ba1.3k sqft1274 Independence Dr, Orange Park, FL 32065Off Market
- $223,6003 bd2 ba1.3k sqft1277 Suffolk Pl, Orange Park, FL 32065Off Market
- $241,8003 bd2 ba1.2k sqft1275 Suffolk Pl, Orange Park, FL 32065Off Market
- $228,0003 bd2 ba1.2k sqft1284 Independence Dr, Orange Park, FL 32065Off Market
- $230,5003 bd2 ba1.2k sqft1263 Suffolk Pl, Orange Park, FL 32065Off Market
Nearby schools
GreatSchools rating
- 6/10Lakeside Elementary SchoolGrades: PK-6Distance: 2.9 mi
- 7/10Lakeside Junior High SchoolGrades: 6-8Distance: 3.1 mi
- 5/10Ridgeview High SchoolGrades: PK,9-12Distance: 0.7 mi
Schools provided by the listing agent
- Elementary: Lakeside Elementary School-CL
- Middle: Lakeside Junior High School-CL
- High: Ridgeview High School-CL
Source: Stellar MLS. This data may not be complete. We recommend contacting the local school district to confirm school assignments for this home.


Get pre-qualified for a loan
At Zillow Home Loans, we can pre-qualify you in as little as 5 minutes with no impact to your credit score.An equal housing lender. NMLS #10287.
- Florida
- Clay County
- Orange Park
- 32065
- 1278 INDEPENDENCE DRIVE
Nearby cities
Nearby zip codes
Other Orange Park Topics
