Skip main navigation
Off market
  • $742,500

    1278 Kings Bottom Dr, Fort Mill, SC 29715

    4beds
    3,254sqft
    SingleFamily
    Built in 2015
    0.3 Acres Lot
    $742,500 Zestimate®
    $228/sqft
    $3,467 Estimated rent

    Home value

    $742,500

    $705,000 - $780,000

    $3,467/mo

    Zestimate® history
    Loading
    Loading...

    Owner options

    List your home for rent

    $3,467/mo

    Rent Zestimate®

    Find your next renter with Zillow Rental Manager. Plus, with online applications, you can quickly screen prospective tenants – for free.

    Learn more

    $3,467/mo

    Rent Zestimate®

    Refinance and save

    $4,365/mo

    Est. payment

    Refinancing to a lower rate could help reduce your monthly payments and save thousands over the life of the loan.

    See today's rates

    $4,365/mo

    Est. payment

    Explore your selling options

    Work with a Zillow partner agent

    Leverage their expertise and Zillow's premium Showcase listings to get your home seen by more buyers.

    Get started

    List with your own agent

    Get your home in front of millions of buyers by listing it on Zillow.

    Learn how to do it

    Sell it yourself

    Take full control of how buyers see your home on Zillow by listing For Sale by Owner (FSBO).

    List your home

    What's special

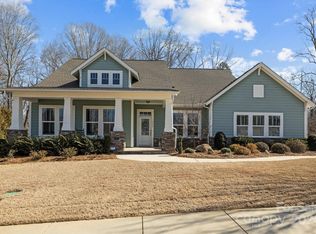
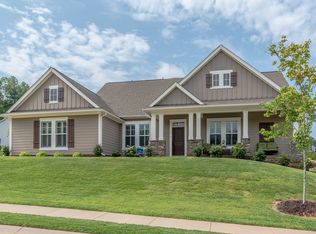
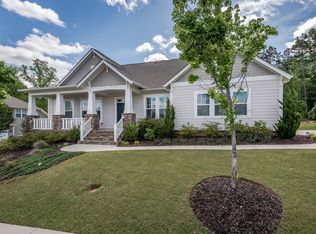
    Located in the Estates section, this home is filled with custom quality upgrades within highly sought after Massey. This premium lot sits across from a large pocket park to play & backs to woods.This open and spacious floorpan features hand scraped 5" hardwoods & crown moulding throughout the main floor, floor to ceiling stacked stone gas fireplace in the great room & more. The gourmet kitchen offers upgraded cabinets with soft close drawers, granite countertops, designer tile backsplash, gas cooktop, hood & wall oven. Luxury owner's suite on main with bay window, dual vanity with granite counter, extended super shower & huge walk-in closet. 3 secondary bedrooms, bonus room plus a special rec room with hardwood floors which can be used as a workout space, playroom, etc!! Granite in all baths. Almost new deck w aluminum balusters & oversized 3 car garage. Resort-Style Amenities: Gym, Clubhouse, Pool, Splash Pad, WaterSlide, Playground! Convenient location to schools, shopping, dining.

    This property is not currently displayed as for sale or rent on Zillow. This may be different from what's on other websites or public sources.

    Facts & features

    Interior

    Bedrooms & bathrooms
    • Bedrooms: 4
    • Bathrooms: 4
    • Full bathrooms: 3
    • 1/2 bathrooms: 1
    Heating
    • Forced air, Gas
    Cooling
    • Central
    Appliances
    • Included: Dishwasher, Garbage disposal, Microwave
    • Laundry: Laundry Room, Electric Dryer Hookup, Main Level
    Features
    • Ceiling Fan(s), Wired for Data, Open Floorplan, Network Ready
    • Flooring: Tile, Carpet, Hardwood
    • Windows: Insulated Windows
    • Attic: Pull Down Stairs
    • Has fireplace: Yes
    • Fireplace features: Family Room, Great Room, Gas Log
    Interior area
    • Total interior livable area: 3,254 sqft
    • Finished area below ground: 0

    Property

    Parking
    • Total spaces: 3
    • Parking features: Garage - Attached
    Features
    • Exterior features: Stone, Cement / Concrete
    Lot
    • Size: 0.3 Acres
    • Features: Wooded
    Details
    • Parcel number: 0202401278
    • Zoning: RES
    • Special conditions: Standard

    Construction

    Type & style
    • Home type: SingleFamily
    • Architectural style: Arts and Crafts
    Condition
    • Year built: 2015
    Details
    • Builder model: THE CAROLYN
    • Builder name: David Weekley Homes

    Utilities & green energy

    • Water: County Water

    Community & HOA

    Community
    • Features: Fitness Center
    • Security: Carbon Monoxide Detector(s)
    HOA
    • Has HOA: Yes
    • HOA fee: $58 monthly
    Location
    • Region: Fort Mill

    Financial & listing details

    • Price per square foot: $228/sqft
    • Tax assessed value: $655,400

    Price history

    DateEventPrice
    4/7/2020Sold$485,000-2%$149/sqft
    Source: Canopy MLS as distributed by MLS GRID #3538439 Report a problem
    1/9/2020Pending sale$495,000$152/sqft
    Source: Bliss Real Estate LLC #3538439 Report a problem
    9/29/2019Price change$495,000-2.8%$152/sqft
    Source: Bliss Real Estate LLC #3538439 Report a problem
    9/26/2019Pending sale$509,000$156/sqft
    Source: Bliss Real Estate LLC #3538439 Report a problem
    9/24/2019Price change$509,000-1.2%$156/sqft
    Source: Bliss Real Estate LLC #3538439 Report a problem
    8/23/2019Listed for sale$515,000+23%$158/sqft
    Source: Bliss Real Estate LLC #3538439 Report a problem
    5/26/2016Sold$418,650$129/sqft
    Source: Public Record Report a problem

    Public tax history

    YearProperty taxesTax assessment
    2025-- --
    2024-- --
    2023-- --
    2022$4,152 +1489.4%$17,959
    2021$261 $17,959 +2.5%
    2020-- $17,521 +8.7%
    2019-- $16,120
    2018-- $16,120
    2017-- $16,120 -33.3%
    2016-- $24,180 +437.3%
    2014-- $4,500
    2013-- $4,500
    Find assessor info on the county website

    Neighborhood: 29715

    Nearby schools

    GreatSchools rating
    Schools provided by the listing agent
    • Elementary: Dobys Bridge
    • Middle: Banks Trail
    • High: CatawbaRidge

    Source: The MLS. This data may not be complete. We recommend contacting the local school district to confirm school assignments for this home.

    Get a cash offer in 3 minutes
    Find out how much your home could sell for in as little as 3 minutes with a no-obligation cash offer.
    Estimated market value
    $742,500
    Get a cash offer in 3 minutes
    Find out how much your home could sell for in as little as 3 minutes with a no-obligation cash offer.
    Estimated market value
    $742,500