PRICE REDUCED, OFFERING SELLER CONSESSIONS!! BRIAR COVE SCHERERVILLE. Welcome to 1278 Mackinaw, a beautifully maintained 2-bedroom, 2-bath half duplex nestled in the desirable Briar Cove community. Offering over 1700 square feet of thoughtfully designed living space and a spacious 2-car attached garage, this exceptional home blends comfort, functionality, and style in a peaceful, nature-inspired setting. From the moment you arrive, the home's inviting curb appeal and elegant exterior set the tone for the quality and care evident throughout the interior! Step inside to a grand ceramic-tiled foyer featuring soaring 14-foot ceilings, creating a bright and welcoming entry. To the left you will note a versatile den that provides the perfect work-from-home office or cozy reading retreat. The open-concept, thoughtfully designed floor plan flows seamlessly thru the kitchen, dining and the main living areas, offering the ideal layout for entertaining or relaxing in comfort. The expansive primary Bedroom features a large "ensuite" bath a very generous walk-in closet with added shelving. A second bedroom and another full bath offer flexibility for guests or hobbies, while additional custom cabinetry though out the home enhances everyday convenience. Step outside to your extended back patio, where you'll enjoy tranquil views of the lush natural area--a private, tree-lined backdrop with no homes behind you. A very nice private outdoor setting for grilling, entertaining or just relaxing! Additional offerings provide a newer hot water heater. The HOA includes lawn maintenance, snow removal, and driveway sealing. 2 Pets allowed. Enjoy this very picturesque community with a waterfall and pond. Conveniently located near shopping, dining and restaurants, and movie theaters, the location is perfect for today's lifestyle and easy access! Don't miss your opportunity to own this move-in-ready gem in a serene and well-managed community. A definite "Must See"!
Closed
$309,900
1278 Mackinaw Pl, Schererville, IN 46375
2beds
1,729sqft
Half Duplex
Built in 2005
7,405 Square Feet Lot
$313,000 Zestimate®
$179/sqft
$2,538 Estimated rent
Home value
$313,000
$288,000 - $341,000
$2,538/mo
Zestimate® history
Owner options
List your home for rent
$2,538/mo
Rent Zestimate®
Find your next renter with Zillow Rental Manager. Plus, with online applications, you can quickly screen prospective tenants – for free.
$2,538/mo
Rent Zestimate®
Refinance and save
$1,733/mo
Est. payment
Refinancing to a lower rate could help reduce your monthly payments and save thousands over the life of the loan.
$1,733/mo
Est. payment
Explore your selling options
Work with a Zillow partner agent
Leverage their expertise and Zillow's premium Showcase listings to get your home seen by more buyers.
Get startedList with your own agent
Get your home in front of millions of buyers by listing it on Zillow.
Learn how to do itSell it yourself
Take full control of how buyers see your home on Zillow by listing For Sale by Owner (FSBO).
List your homeWhat's special
Expansive primary bedroomElegant exteriorInviting curb appealGrand ceramic-tiled foyerExtended back patio
Zillow last checked:
Listing updated:
Listed by:
Alan Harrell,
McColly Real Estate 219-926-1616
Bought with:
David Speckman, RB14020434
RE/MAX Realty Associates
Source: NIRA as distributed by MLS GRID,MLS#: 828598
Facts & features
Interior
Bedrooms & bathrooms
- Bedrooms: 2
- Bathrooms: 2
- Full bathrooms: 1
- 3/4 bathrooms: 1
Rooms
- Room types: Bedroom 2, Primary Bedroom, Laundry, Kitchen, Great Room, Dining Room, Den
Primary bedroom
- Area: 220.57
- Dimensions: 13.7 x 16.1
Bedroom 2
- Area: 141.24
- Dimensions: 10.7 x 13.2
Den
- Area: 175.15
- Dimensions: 11.3 x 15.5
Dining room
- Area: 142.38
- Dimensions: 11.3 x 12.6
Foyer
- Description: Foyer 14 Foot Ceiling
- Area: 69.96
- Dimensions: 6.6 x 10.6
Great room
- Area: 227.01
- Dimensions: 14.1 x 16.1
Kitchen
- Area: 142.38
- Dimensions: 11.3 x 12.6
Laundry
- Area: 70.55
- Dimensions: 8.7 x 8.11
Heating
- Forced Air, Natural Gas
Appliances
- Included: Dryer, Washer, Refrigerator, Microwave, Gas Water Heater, Dishwasher
- Laundry: Gas Dryer Hookup, Washer Hookup, Sink, Laundry Room
Features
- Ceiling Fan(s), Recessed Lighting, Open Floorplan, Laminate Counters, Entrance Foyer
- Windows: Blinds, Insulated Windows
- Has basement: No
- Has fireplace: No
Interior area
- Total structure area: 1,729
- Total interior livable area: 1,729 sqft
- Finished area above ground: 1,729
Property
Parking
- Total spaces: 2
- Parking features: Attached, On Street, Garage Faces Front, Driveway, Garage Door Opener
- Attached garage spaces: 2
- Has uncovered spaces: Yes
Features
- Levels: One
- Patio & porch: Patio, Porch
- Exterior features: Lighting, Rain Gutters
- Pool features: None
- Has view: Yes
- View description: Neighborhood, Trees/Woods
Lot
- Size: 7,405 Square Feet
- Features: Back Yard, Sprinklers In Front, Landscaped, Front Yard, Few Trees, Cul-De-Sac
Details
- Parcel number: 451108126026000036
- Special conditions: None
Construction
Type & style
- Home type: SingleFamily
- Property subtype: Half Duplex
- Attached to another structure: Yes
Condition
- New construction: No
- Year built: 2005
Utilities & green energy
- Electric: 200+ Amp Service
- Sewer: Public Sewer
- Water: Public
- Utilities for property: Electricity Connected, Water Connected, Sewer Connected, Natural Gas Connected
Community & HOA
Community
- Security: Carbon Monoxide Detector(s), Smoke Detector(s)
- Subdivision: Briar Cove Ph 05
HOA
- Has HOA: Yes
- Amenities included: Landscaping, Snow Removal, Maintenance Grounds
- Services included: Maintenance Grounds, Snow Removal
- HOA fee: $170 monthly
- HOA name: Resource Management
- HOA phone: 219-865-2104
Location
- Region: Schererville
Financial & listing details
- Price per square foot: $179/sqft
- Tax assessed value: $278,200
- Annual tax amount: $2,426
- Date on market: 10/1/2025
- Listing agreement: Exclusive Right To Sell
- Listing terms: Cash,Conventional
Price history
| Date | Event | Price |
|---|---|---|
| 1/29/2026 | Sold | $309,900$179/sqft |
Source:  NIRA as distributed by MLS GRID #828598 Report a problem NIRA as distributed by MLS GRID #828598 Report a problem | ||
| 1/2/2026 | Pending sale | $309,900$179/sqft |
Source: NIRA as distributed by MLS GRID #828598 Report a problem | ||
| 12/3/2025 | Price change | $309,900-7.5%$179/sqft |
Source: NIRA as distributed by MLS GRID #828598 Report a problem | ||
| 11/12/2025 | Price change | $335,000-2.3%$194/sqft |
Source: NIRA as distributed by MLS GRID #828598 Report a problem | ||
| 10/1/2025 | Listed for sale | $343,000$198/sqft |
Source: NIRA as distributed by MLS GRID #828598 Report a problem | ||
Public tax history
| Year | Property taxes | Tax assessment |
|---|---|---|
| 2025 | $2,607 +7.4% | $309,800 +4.6% |
| 2024 | $2,426 -2.2% | $296,100 +6.4% |
| 2023 | $2,481 +8.6% | $278,200 +10.4% |
| 2022 | $2,286 +4.4% | $252,000 +5.7% |
| 2021 | $2,189 +2.3% | $238,300 +5.7% |
| 2020 | $2,141 +0.3% | $225,400 +8.3% |
| 2019 | $2,135 +11.8% | $208,100 +2.9% |
| 2018 | $1,910 +16.1% | $202,200 +4.6% |
| 2017 | $1,646 | $193,400 +8.5% |
| 2016 | $1,646 +6.9% | $178,300 +1.4% |
| 2014 | $1,539 -1.3% | $175,900 +1.1% |
| 2013 | $1,559 -15.6% | $174,000 -4.8% |
| 2012 | $1,846 +6.7% | $182,700 -6.5% |
| 2011 | $1,730 -10.6% | $195,300 -4.7% |
| 2010 | $1,934 | $205,000 +1.8% |
| 2009 | -- | $201,400 +3.9% |
| 2007 | -- | $193,900 +96850% |
| 2006 | -- | $200 |
Find assessor info on the county website
Neighborhood: 46375
Nearby homes
- $325,2002 bd2 ba1.7k sqft1280 Mackinaw Pl, Schererville, IN 46375Off Market
- $367,2003 bd2 ba1.7k sqft1270 Mackinaw Pl, Schererville, IN 46375Off Market
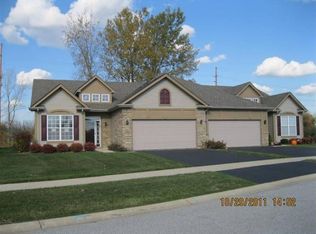
- $300,0002 bd2 ba1.4k sqft1288 Mackinaw Pl, Schererville, IN 46375Sold

- $6,200-- bd-- ba-- sqftMackinaw Pl, Schererville, IN 46375Off Market
- $344,0002 bd2 ba1.7k sqft1268 Mackinaw Pl, Schererville, IN 46375Off Market
- $304,9002 bd2 ba1.4k sqft1290 Mackinaw Pl, Schererville, IN 46375Off Market
- $329,0002 bd2 ba1.5k sqft809 Charlevoix Way, Schererville, IN 46375Off Market
- $326,9002 bd2 ba1.5k sqft1260 Mackinaw Pl, Schererville, IN 46375Off Market
Nearby schools
GreatSchools rating
- 8/10Protsman Elementary SchoolGrades: PK-4Distance: 1.8 mi
- 6/10Kahler Middle SchoolGrades: 5-8Distance: 2 mi
- 9/10Lake Central High SchoolGrades: 9-12Distance: 2.9 mi
Get a cash offer in 3 minutes
Find out how much your home could sell for in as little as 3 minutes with a no-obligation cash offer.
Estimated market value
$313,000
Get a cash offer in 3 minutes
Find out how much your home could sell for in as little as 3 minutes with a no-obligation cash offer.
Estimated market value
$313,000
- Indiana
- Lake County
- Schererville
- 46375
- 1278 Mackinaw Pl
Nearby cities
Nearby zip codes
Other Schererville Topics
