Skip main navigation
Sold for $530,000
  • $530,000

    1278 N SADDLE Court, Gilbert, AZ 85233

    4beds
    2baths
    2,012sqft
    Single Family Residence
    Built in 1999
    8,246 Square Feet Lot
    $555,400 Zestimate®
    $263/sqft
    $2,926 Estimated rent

    Home value

    $555,400

    $528,000 - $583,000

    $2,926/mo

    Zestimate® history
    Loading
    Loading...

    Owner options

    List your home for rent

    $2,926/mo

    Rent Zestimate®

    Find your next renter with Zillow Rental Manager. Plus, with online applications, you can quickly screen prospective tenants – for free.

    Learn more

    $2,926/mo

    Rent Zestimate®

    Refinance and save

    $3,206/mo

    Est. payment

    Refinancing to a lower rate could help reduce your monthly payments and save thousands over the life of the loan.

    See today's rates

    $3,206/mo

    Est. payment

    Explore your selling options

    Work with a Zillow partner agent

    Leverage their expertise and Zillow's premium Showcase listings to get your home seen by more buyers.

    Get started

    List with your own agent

    Get your home in front of millions of buyers by listing it on Zillow.

    Learn how to do it

    Sell it yourself

    Take full control of how buyers see your home on Zillow by listing For Sale by Owner (FSBO).

    List your home

    What's special

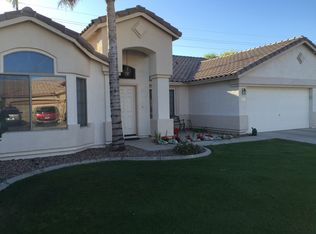
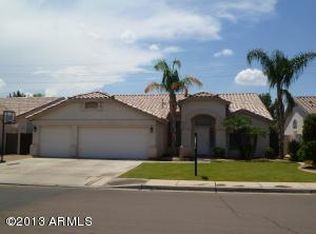
    This captivating cul-de-sac home offers a harmonious blend of timeless charm and contemporary comfort. With a 3-car garage, it presents an ideal space for both functionality and style. Step inside and be greeted by the alluring features, including plantation shutters, soaring vaulted ceilings, a tasteful combination of tile and carpet flooring, and elegant archways. These elements contribute to the home's undeniable appeal. The living room emanates a refreshing sense of openness, while the coveted great room creates a warm and welcoming atmosphere for all. As you explore further, you'll come across the immaculate kitchen, designed to cater to your every culinary need. It boasts recessed lighting, honey oak cabinets adorned with crown molding, a convenient pantry, and and top-of-the-line stainless steel appliances. The exquisite granite countertops and a two-tiered island with a breakfast bar provide ample space for meal preparation. Adjacent to the kitchen is a delightful dining area featuring a bay window, allowing natural light to cascade in and create an inviting ambiance. The main bedroom is a true sanctuary, offering a double-door entry and a serene sitting area. It showcases an ensuite bathroom, complete with dual sinks for added convenience, a luxurious jetted tub for ultimate relaxation, and a spacious walk-in closet. This tranquil retreat is designed to provide the utmost comfort and privacy. Outside, the backyard is a haven of tranquility, graced by mature shade trees that provide a cool respite from the sun's rays. A practical storage shed offers ample space for organizing outdoor equipment, while the covered patio sets the stage for delightful alfresco dining experiences. Whether hosting a barbecue or enjoying a quiet evening under the stars, this outdoor space is perfect for entertaining family and friends. In summary, this remarkable cul-de-sac home harmonizes classic allure with modern comforts. From the elegant plantation shutters and vaulted ceilings to the well-appointed kitchen and the luxurious main bedroom, every detail is carefully crafted to create a truly inviting and relaxing living environment. The backyard oasis, complete with shade trees and a covered patio, offers a serene escape from the outside world. Don't miss the opportunity to make this fabulous residence your own.

    Zillow last checked:

    Listing updated:

    Listed by:

    James Park 602-730-5688,

    Six Zero Two Real Estate Group LLC

    Bought with:

    Luis Nguyen, SA653779000

    Realty ONE Group

    Source: ARMLS,MLS#: 6580339MLS Logo

    Facts & features

    Interior

    Bedrooms & bathrooms
    • Bedrooms: 4
    • Bathrooms: 2
    Heating
    • Electric
    Cooling
    • Central Air, Ceiling Fan(s)
    Appliances
    • Laundry: See Remarks
    Features
    • High Speed Internet, Granite Counters, Double Vanity, Eat-in Kitchen, Breakfast Bar, No Interior Steps, Vaulted Ceiling(s), Kitchen Island, Pantry, Full Bth Master Bdrm, Separate Shwr & Tub
    • Flooring: Carpet, Tile
    • Windows: Solar Screens, Double Pane Windows
    • Has basement: No
    Interior area
    • Total structure area: 2,012
    • Total interior livable area: 2,012 sqft

    Property

    Parking
    • Total spaces: 6
    • Parking features: Garage Door Opener, Direct Access, Storage
    • Garage spaces: 3
    • Uncovered spaces: 3
    Features
    • Stories: 1
    • Patio & porch: Covered, Patio
    • Exterior features: Storage
    • Pool features: None
    • Spa features: None, Bath
    • Fencing: Block
    Lot
    • Size: 8,246 sqft
    • Features: Cul-De-Sac, Gravel/Stone Front, Gravel/Stone Back, Grass Front, Grass Back
    Details
    • Parcel number: 31005394
    • Lease amount: $0

    Construction

    Type & style
    • Home type: SingleFamily
    • Architectural style: Ranch
    • Property subtype: Single Family Residence
    Materials
    • Stucco, Wood Frame, Painted
    • Roof: Tile
    Condition
    • Year built: 1999
    Details
    • Builder name: Westmark

    Utilities & green energy

    • Sewer: Public Sewer
    • Water: City Water

    Community & neighborhood

    Community
    • Community features: Playground
    Location
    • Region: Gilbert
    • Subdivision: STONEHENGE - GILBERT

    HOA & financial

    HOA
    • Has HOA: Yes
    • HOA fee: $176 quarterly
    • Services included: Maintenance Grounds
    • Association name: Stonehenge
    • Association phone: 480-844-2224

    Other

    Other facts
    • Listing terms: Cash,FannieMae (HomePath),Conventional,FHA,VA Loan
    • Ownership: Fee Simple

    Price history

    DateEventPrice
    10/23/2025Listing removed$2,750$1/sqft
    Source: Zillow Rentals Report a problem
    10/11/2025Listed for rent$2,750$1/sqft
    Source: Zillow Rentals Report a problem
    8/31/2023Sold$530,000-5.4%$263/sqft
    Source: ARMLS #6580339 Report a problem
    7/14/2023Listed for sale$560,000+124%$278/sqft
    Source: ARMLS #6580339 Report a problem
    7/30/2013Sold$250,000-23.8%$124/sqft
    Source: Public Record Report a problem
    4/10/2006Sold$328,000+102.5%$163/sqft
    Source: ARMLS #2445513 Report a problem
    7/19/2000Sold$162,000$81/sqft
    Source: Public Record Report a problem

    Public tax history

    YearProperty taxesTax assessment
    2025$1,964 +4%$43,870 -7%
    2024$1,888 -0.9%$47,180 +97.8%
    2023$1,905 +1.4%$23,856 -19.3%
    2022$1,880 -3.8%$29,560 +4.8%
    2021$1,954 +8.8%$28,200 +6.8%
    2020$1,796 +3%$26,400 +8.9%
    2019$1,743 $24,250 +7.6%
    2018$1,743 +3.6%$22,530 +6.2%
    2017$1,683 +6%$21,210 +3.4%
    2016$1,587 -4.9%$20,520 +16.1%
    2015$1,669 $17,670 +5.6%
    2014-- $16,730 +19.7%
    2013-- $13,980 -4.7%
    2012-- $14,670 -9.3%
    2011-- $16,180 -19.1%
    2010-- $20,000 -16.1%
    2009-- $23,830 -12.9%
    2008-- $27,350 +5.8%
    2007-- $25,850 +52.1%
    2006-- $17,000
    2005-- $17,000 +13.3%
    2004-- $15,000
    2003-- $15,000 +14.1%
    2002-- $13,150

    Find assessor info on the county website

    Neighborhood: Stonehenge

    Nearby schools

    GreatSchools rating
    Schools provided by the listing agent
    • Elementary: Oak Tree Elementary
    • Middle: Mesquite Jr High School
    • High: Mesquite High School
    • District: Gilbert Unified District

    Source: ARMLS. This data may not be complete. We recommend contacting the local school district to confirm school assignments for this home.

    Get a cash offer in 3 minutes
    Find out how much your home could sell for in as little as 3 minutes with a no-obligation cash offer.
    Estimated market value
    $555,400
    Get a cash offer in 3 minutes
    Find out how much your home could sell for in as little as 3 minutes with a no-obligation cash offer.
    Estimated market value
    $555,400