Skip main navigation
Sold for $512,000
  • $512,000

    1278 Overcash Dr, Dunedin, FL 34698

    3beds
    1,552sqft
    Single Family Residence
    Built in 1975
    8,398 Square Feet Lot
    $491,700 Zestimate®
    $330/sqft
    $2,772 Estimated rent

    Home value

    $491,700

    $443,000 - $546,000

    $2,772/mo

    Zestimate® history
    Loading
    Loading...

    Owner options

    List your home for rent

    $2,772/mo

    Rent Zestimate®

    Find your next renter with Zillow Rental Manager. Plus, with online applications, you can quickly screen prospective tenants – for free.

    Learn more

    $2,772/mo

    Rent Zestimate®

    Refinance and save

    $3,534/mo

    Est. payment

    Refinancing to a lower rate could help reduce your monthly payments and save thousands over the life of the loan.

    See today's rates

    $3,534/mo

    Est. payment

    Explore your selling options

    Work with a Zillow partner agent

    Leverage their expertise and Zillow's premium Showcase listings to get your home seen by more buyers.

    Get started

    List with your own agent

    Get your home in front of millions of buyers by listing it on Zillow.

    Learn how to do it

    Sell it yourself

    Take full control of how buyers see your home on Zillow by listing For Sale by Owner (FSBO).

    List your home

    What's special

    Electric fireplace accent wallPrivate oasisBuilt-up deckMajestic old oak treeFlorida roomFire pit areaGorgeous kitchen
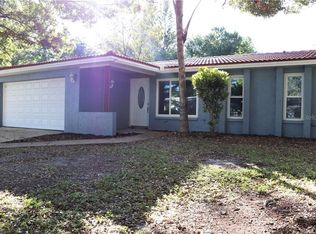
    Welcome to your meticulously maintained & beautifully updated home in the heart of Dunedin. This 3 bed/2ba home offers a seamless blend of modern comfort & Florida charm, making it the perfect place to call home. Step inside to discover a bright & inviting interior with a stunning living room featuring an electric fireplace accent wall, ideal for cozy evenings. The gorgeous kitchen is a chef’s dream, complete with stainless steel appliances and ample cabinetry, while the breakfast area & dining space provide a warm setting for meals & gatherings. The Florida room is a true highlight, filled with natural light & offering endless possibilities for relaxation or entertaining. This home is designed for both comfort & style with tile floors throughout, hurricane impact windows, & thoughtful updates that ensure peace of mind. The roof was replaced in 2019, adding to the home’s move-in-ready appeal. Outside, the fully fenced backyard is a private oasis featuring a built-up deck, a fire pit area perfect for cool evenings, & a screened porch for enjoying the Florida lifestyle year-round. The front yard is adorned with a majestic old oak tree, providing shade & character to the property. With its 2-car garage, pristine maintenance, & tasteful décor, this home truly stands out. Conveniently located near the Golf Cart- vibrant downtown Dunedin, Amberlea park, Gulf beaches, & top-rated schools, 1278 Overcash Drive is a rare find. Schedule your showing today & experience this exceptional property for yourself!

    Zillow last checked:

    Listing updated:

    Listed by:

    Renee Garland 919-418-0341,

    GARLAND REALTY GROUP 919-418-0341

    Bought with:

    Kaitlyn Kellin, 3281931

    COMPASS FLORIDA LLC

    Source: Stellar MLS,MLS#: TB8328707MLS LogoOriginating MLS: Suncoast Tampa

    Facts & features

    Interior

    Bedrooms & bathrooms
    • Bedrooms: 3
    • Bathrooms: 2
    • Full bathrooms: 2
    Rooms
    • Room types: Florida Room, Utility Room
    Primary bedroom
    • Features: Built-in Closet
    • Level: First
    • Area: 156 Square Feet
    • Dimensions: 13x12
    Bedroom 2
    • Features: Built-in Closet
    • Level: First
    • Area: 110 Square Feet
    • Dimensions: 11x10
    Bedroom 3
    • Features: Built-in Closet
    • Level: First
    • Area: 132 Square Feet
    • Dimensions: 12x11
    Primary bathroom
    • Features: Dual Sinks
    • Level: First
    • Area: 85.41 Square Feet
    • Dimensions: 11.7x7.3
    Bathroom 2
    • Features: Shower No Tub
    • Level: First
    • Area: 36.96 Square Feet
    • Dimensions: 6.6x5.6
    Balcony porch lanai
    • Level: First
    • Area: 99.76 Square Feet
    • Dimensions: 11.6x8.6
    Dinette
    • Level: First
    • Area: 56.77 Square Feet
    • Dimensions: 8.11x7
    Florida room
    • Level: First
    • Area: 220 Square Feet
    • Dimensions: 20x11
    Kitchen
    • Features: Stone Counters
    • Level: First
    • Area: 118.41 Square Feet
    • Dimensions: 14.6x8.11
    Laundry
    • Level: First
    • Area: 44.8 Square Feet
    • Dimensions: 8x5.6
    Living room
    • Level: First
    • Area: 210 Square Feet
    • Dimensions: 15x14
    Heating
    • Electric, Heat Pump
    Cooling
    • Central Air
    Appliances
    • Included: Dishwasher, Disposal, Electric Water Heater, Microwave, Range, Refrigerator
    • Laundry: Laundry Room
    Features
    • Ceiling Fan(s), Eating Space In Kitchen, Open Floorplan, Primary Bedroom Main Floor, Stone Counters, Thermostat
    • Flooring: Tile
    • Windows: Blinds, Storm Window(s)
    • Has fireplace: Yes
    • Fireplace features: Electric
    Interior area
    • Total structure area: 1,552
    • Total interior livable area: 1,552 sqft

    Property

    Parking
    • Total spaces: 2
    • Parking features: Driveway, Garage Door Opener
    • Attached garage spaces: 2
    • Has uncovered spaces: Yes
    • Details: Garage Dimensions: 22X21
    Features
    • Levels: One
    • Stories: 1
    • Patio & porch: Covered, Deck, Front Porch, Patio, Screened
    • Exterior features: Rain Gutters
    • Fencing: Wood
    Lot
    • Size: 8,398 Square Feet
    • Dimensions: 70 x 120
    • Features: City Lot, Level
    • Residential vegetation: Trees/Landscaped
    Details
    • Parcel number: 252815735570000260
    • Special conditions: None

    Construction

    Type & style
    • Home type: SingleFamily
    • Property subtype: Single Family Residence
    Materials
    • Concrete, Stucco
    • Foundation: Slab
    • Roof: Shingle
    Condition
    • New construction: No
    • Year built: 1975

    Utilities & green energy

    • Sewer: Public Sewer
    • Water: Public
    • Utilities for property: Cable Available, Electricity Connected

    Community & HOA

    Community
    • Security: Smoke Detector(s)
    • Pet fee: $0 monthly
    • Subdivision: RANCHWOOD ESTATES
    HOA
    • Has HOA: No
    Location
    • Region: Dunedin

    Financial & listing details

    • Price per square foot: $330/sqft
    • Tax assessed value: $420,696
    • Annual tax amount: $7,248
    • Date on market: 12/9/2024
    • Cumulative days on market: 44 days
    • Listing terms: Cash,Conventional
    • Ownership: Fee Simple
    • Total actual rent: 0
    • Electric utility on property: Yes
    • Road surface type: Paved

    Price history

    DateEventPrice
    3/12/2025Sold$512,000-1.7%$330/sqft
    Source: Stellar MLS #TB8328707 Report a problem
    1/26/2025Pending sale$521,000$336/sqft
    Source: Stellar MLS #TB8328707 Report a problem
    1/10/2025Listed for sale$521,000$336/sqft
    Source: Stellar MLS #TB8328707 Report a problem
    1/5/2025Pending sale$521,000$336/sqft
    Source: Stellar MLS #TB8328707 Report a problem
    12/9/2024Listed for sale$521,000+13.1%$336/sqft
    Source: Stellar MLS #TB8328707 Report a problem
    3/11/2022Sold$460,600+8.4%$297/sqft
    Source: Public Record Report a problem
    1/17/2022Pending sale$425,000$274/sqft
    Source: Stellar MLS #U8148538 Report a problem
    1/13/2022Listed for sale$425,000+104.8%$274/sqft
    Source: Stellar MLS #U8148538 Report a problem
    8/1/2019Sold$207,500+3.8%$134/sqft
    Source: Public Record Report a problem
    7/2/2019Listed for sale$199,900$129/sqft
    Source: ROSETREE REALTY OF FLORIDA LLC #T3184309 Report a problem
    6/28/2018Listing removed$199,900$129/sqft
    Source: ROSETREE REALTY OF FLORIDA LLC #T3111476 Report a problem
    6/6/2018Listed for sale$199,900+5.2%$129/sqft
    Source: ROSETREE REALTY OF FLORIDA LLC #T3111476 Report a problem
    3/5/2018Sold$190,100-22.7%$122/sqft
    Source: Public Record Report a problem
    6/14/2007Sold$246,000$159/sqft
    Source: Public Record Report a problem

    Public tax history

    YearProperty taxesTax assessment
    2024$6,521 -10%$420,696 +1.7%
    2023$7,248 +60.9%$413,570 +96.6%
    2022$4,505 +27.3%$210,331 +10%
    2021$3,538 +1.9%$191,210 +3.3%
    2020$3,473 +0.5%$185,062 +1.4%
    2019$3,457 $182,550 +8.7%
    2018$3,457 +14.1%$167,902 +1.9%
    2017$3,029 +17.7%$164,765 +20.4%
    2016$2,573 +6.8%$136,803 +8.6%
    2015$2,408 +12.3%$126,025 +11.7%
    2014$2,144 +11.9%$112,820 +18.3%
    2013$1,915 -1.5%$95,382 -3.3%
    2012$1,944 $98,663 -3.2%
    2011-- $101,952 -10.2%
    2010-- $113,482 -11.8%
    2009-- $128,731 -18.9%
    2008$3,046 $158,700 -10.3%
    2007-- $177,000 +21.1%
    2005-- $146,200 +16.3%
    2004$1,195 +0.3%$125,700 +11.9%
    2003$1,192 +2.2%$112,300 +10.4%
    2002$1,166 $101,700 +5.9%
    2001$1,166 +5%$96,000 +11.2%
    2000$1,111 $86,300
    Find assessor info on the county website

    Neighborhood: 34698

    Nearby schools

    GreatSchools rating
    Get a cash offer in 3 minutes
    Find out how much your home could sell for in as little as 3 minutes with a no-obligation cash offer.
    Estimated market value
    $491,700
    Get a cash offer in 3 minutes
    Find out how much your home could sell for in as little as 3 minutes with a no-obligation cash offer.
    Estimated market value
    $491,700